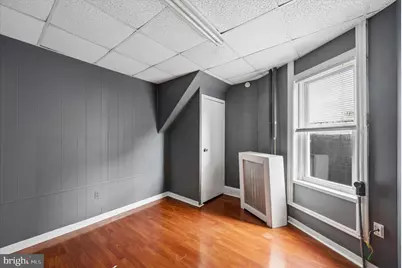
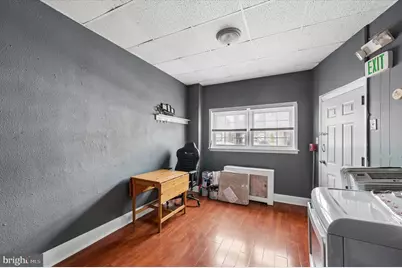
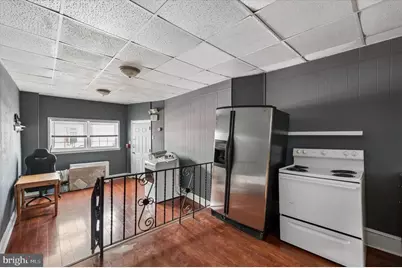
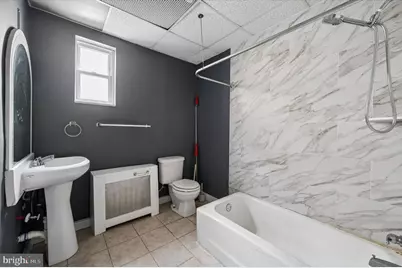
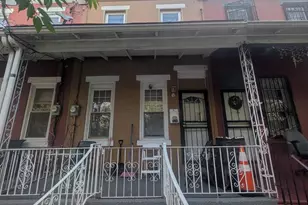
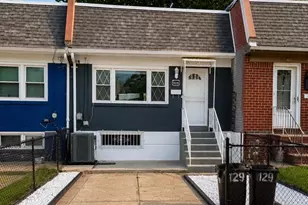
This is a carousel with tiles that activate property listing cards. Use the previous and next buttons to navigate.
1/30
$290,000
This is a carousel with tiles that activate property listing cards. Use the previous and next buttons to navigate.
1/30
Property Description
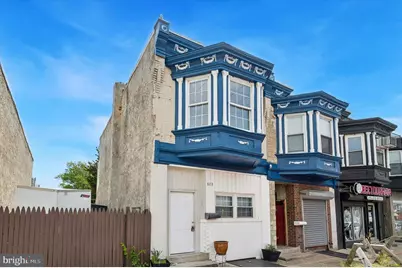
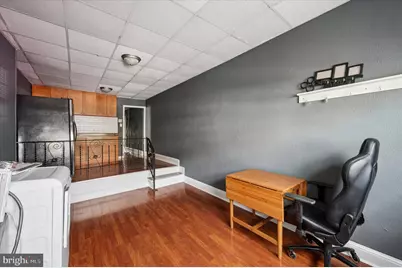

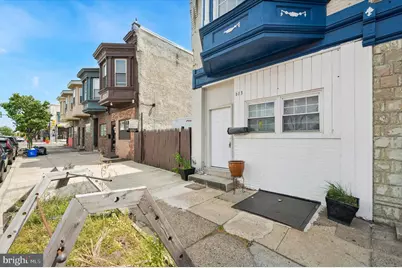
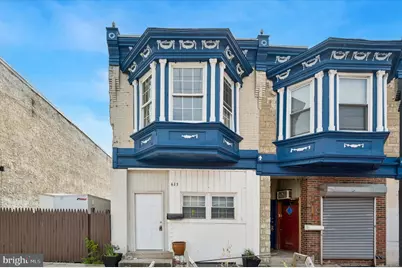
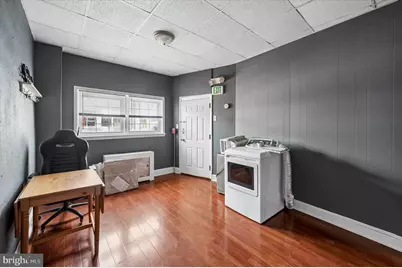
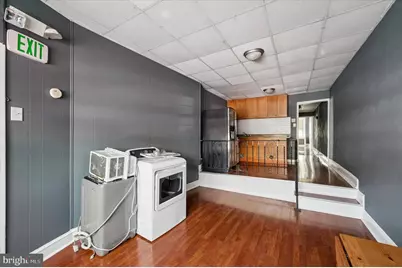
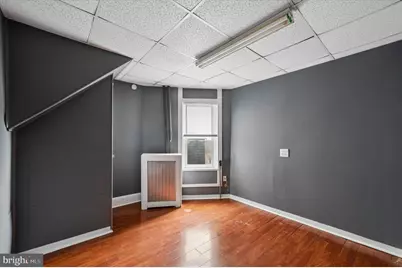
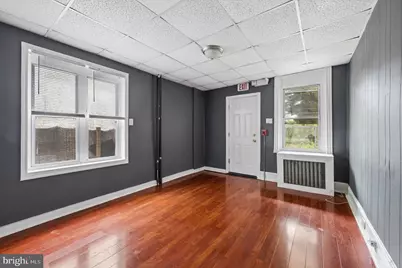
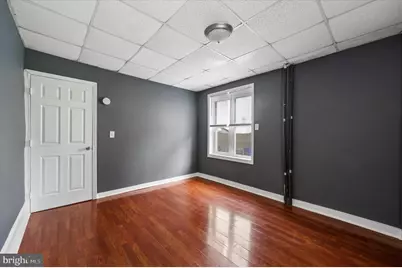
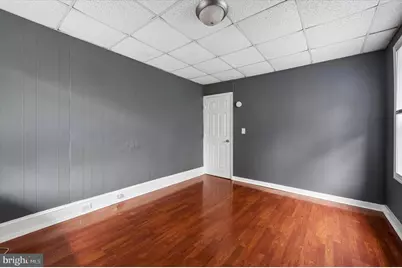
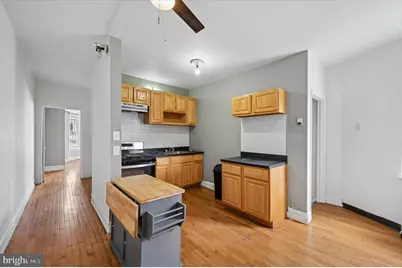
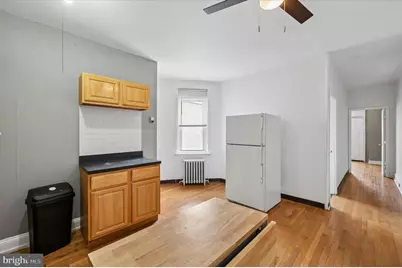
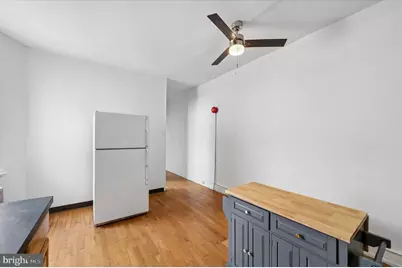
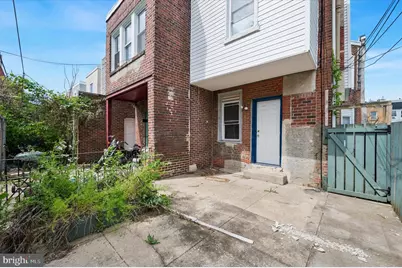
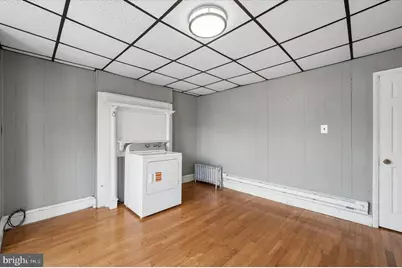
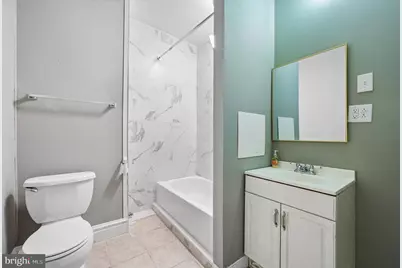
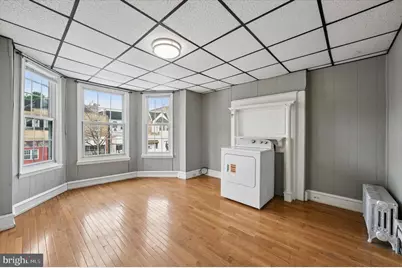
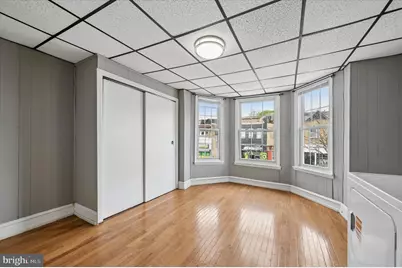
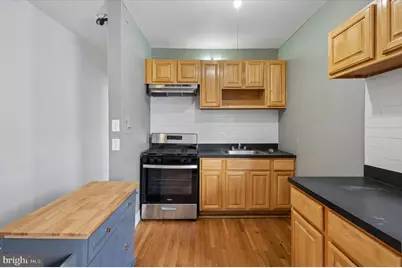
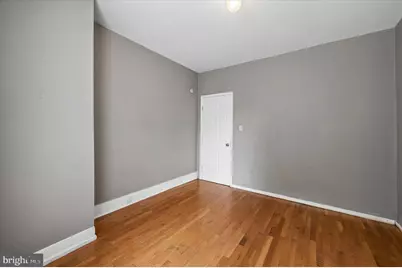
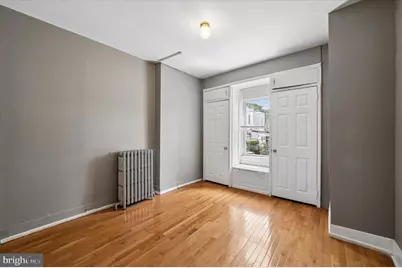
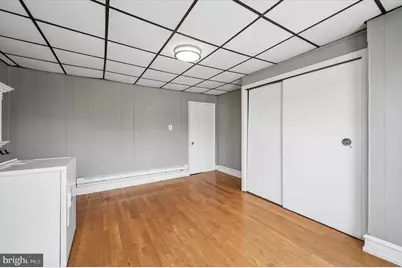
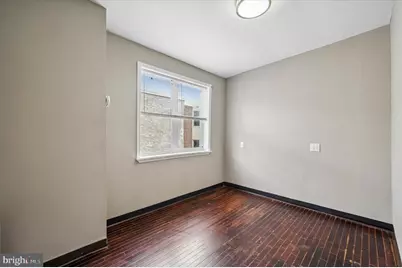
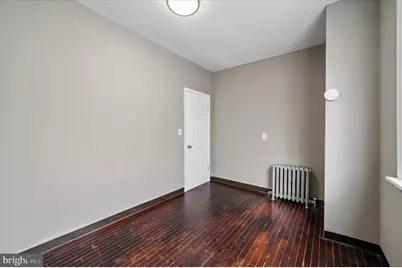
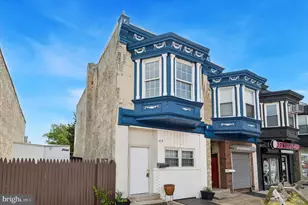
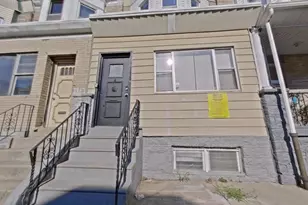
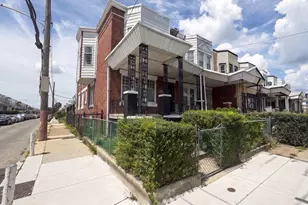
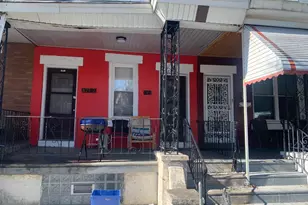
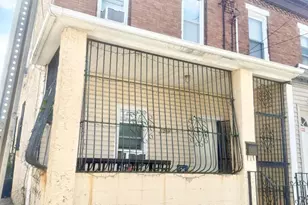
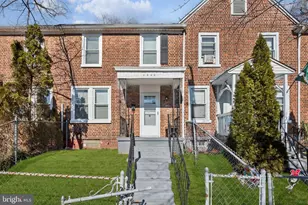
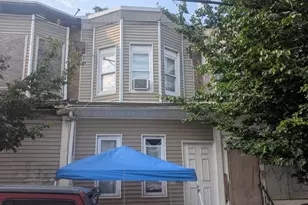
With 1,800 square feet of thoughtfully designed living space, this residence offers a unique opportunity to experience a lifestyle of elegance and convenience. As you step inside, you are greeted by the warm embrace of classic masonry construction, which speaks to the enduring quality and craftsmanship of this home. The traditional architectural style is complemented by an abundance of natural light that fills each room, creating a bright and airy atmosphere perfect for both relaxation and entertaining. The interior layout is designed for versatility, allowing for a variety of living arrangements. Each space flows effortlessly into the next, providing a sense of continuity and comfort. The absence of a fireplace invites you to envision cozy gatherings and intimate conversations, while the potential for customization allows you to infuse your personal style into every corner. The property boasts a modest yet charming outdoor area, perfect for enjoying morning coffee or unwinding after a long day. While there is no pool, the vibrant Cedar Park community offers a plethora of recreational opportunities just moments away, ensuring that leisure and enjoyment are always within reach. Parking is conveniently located nearby, allowing for easy access to your home while maintaining the serene ambiance of the neighborhood. The lot size of 0.03 acres provides just the right amount of outdoor space without the burden of extensive maintenance, allowing you to focus on what truly matters-creating memories in your new home. This residence is not just a place to live; it's a lifestyle choice. Experience the rich history and vibrant culture of Cedar Park, where local shops, gourmet dining, and lush parks are just a stone's throw away. Embrace the opportunity to be part of a community that values both tradition and modern living. Discover the perfect blend of comfort, style, and convenience in this charming townhouse. Your dream home awaits, ready to welcome you with open arms and endless possibilities.
Full Property Details
Full Property Details for 613 S 52nd St
General
- Price: $290,000
- Taxes: $3,502 (2025)
- Status: Active
- Type: Townhouse
- Source: BrightMLSPhilly
- MLS ID: PAPH2603378
- Updated: 5/31/2026
- Added to Site: 54 day(s) ago
Parking
- Parking Type: None
Location
- Area: 19143 (19143)
- Municipality: PHILADELPHIA
- County: PHILADELPHIA
- Subdivision: CEDAR PARK
- Driving Directions: between cedar and Catharine
School Information
- School District: Philadelphia City
Heating & Cooling
- Cooling Type: None
- Heating Type: Hot Water
- Heating Fuel: Natural Gas
- Water Heater: Natural Gas
Utilities
- Sewer: Public Hook/Up Avail
- Water: Public
Structural Information
- Architectural Style: Traditional
- Structure Type: Interior Row/Townhouse
- Construction: Masonry
- Foundation: Brick/Mortar
- Square Feet: 1,800
- Sq. Ft. Source: Assessor
- Living Area: 1,800 Sq. Ft.
- Finished Above Grnd: 1,800 Sq. Ft.
- Year Built: 1925
- Year Built Source: Assessor
Unit Information
- Other Units: Unit 1, Unit 1
Lot Features
- Lot Size (Acres): 0.03
- Lot Size (Sq. Ft.): 1,174
- Lot Size Source: Assessor
- Lot Dimensions: 15.00 x 77.00
- Zoning: CMX2
Financial Considerations
- Price Per Sq. Ft.: $161.11
- Assessment Year: 2026
- School Tax: $1,961
- City/TownTax: $1,540
- City/TownTax Freq: Annually
- County Tax Freq: Annually
- Tax w/Assessment: $250,200
- Tax Amount: $3,502
- Tax Year: 2025
- Tax Total Finished Sq. Ft.: 1800
Disclosures and Reports
- Ownership: Fee Simple
- Lot Number: 179
Listed by Realty ONE Group Focus, Malik T Carter

Get Pre-Approved Today
Schools
Schools serving 613 S 52nd St
School District:Philadelphia City School District
| Name | Grades | Distance |
|---|---|---|
Harrington Avery D School 5300-34 Baltimore Ave, Philadelphia, PA 19143 | K-8 | 0.3 mi |
Sayre William L Middle School 5800 Walnut Street, Philadelphia, PA 19139 | 9-12 | 0.8 mi |
Disclaimer:
School attendance boundaries provided by ATTOM Data Solutions and are for reference only. Contact the school directly to verify enrollment eligibility.
Price & Sales History for 613 S 52nd St
Date
Details
Price
Change
Source
5/31/2026
Price Reduced
$290,000
-9.38%
MLS
5/14/2026
Listed
$320,000
16.36%
MLS
6/06/2025
Sold
$275,000
—
Public Record
Disclaimer: Historical sales information is derived from public records provided by the county offices. Information is not guaranteed and should be independently verified.
Tax History
Tax History for 613 S 52nd St
Year
Property Taxes
Change
Tax Assessment
Change
2025
$3,502
—
$250,200
—
2024
$3,502
14%
$250,200
14%
2023
$3,075
—
$219,700
—
2022
$3,075
55%
$219,700
100%
2022
$1,985
—
-100%
2020
$1,985
4%
$141,800
4%
2019
$1,911
1%
$136,500
1%
2018
$1,886
—
$134,700
—
2017
$1,886
—
$134,700
—
2016
$1,886
4%
$134,700
—
2015
$1,805
—
$134,700
—
2014
$1,805
131%
$134,700
1584%
2013
$782
—
$8,000
—
Disclaimer: Historical tax information is derived from public records provided by the county offices. Information is not guaranteed and should be independently verified.
Estimate the Cost
Estimate the Cost for 613 S 52nd St
613 S 52nd Street, Philadelphia, PA 19143 (MLS# PAPH2603378) is a Townhouse property with 0 bedrooms and 0 full bathrooms. 613 S 52nd Street is currently listed for $290,000 and was received on May 14, 2026. Want to learn more about 613 S 52nd Street? Do you have questions about finding other Townhouse real estate for sale in Philadelphia? You can browse all Philadelphia real estate or contact a Coldwell Banker agent to request more information.