This is a carousel with tiles that activate property listing cards. Use the previous and next buttons to navigate.
1/1
$150,000
This is a carousel with tiles that activate property listing cards. Use the previous and next buttons to navigate.
1/1
Property Description
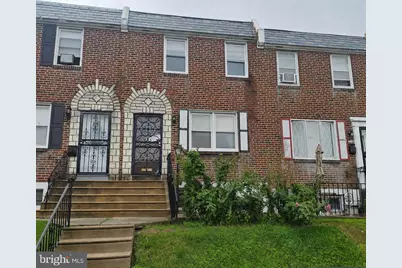
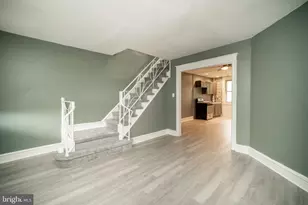
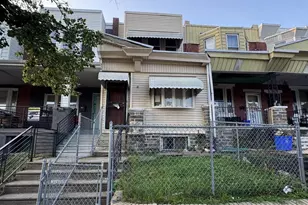
Welcome home to this spacious 3-bedroom, 1 full and 1 half-bath brick row home offering classic Philadelphia charm, hardwood floors throughout much of the home, and the convenience of an attached garage! From the moment you arrive, you'll appreciate the inviting front patio-perfect for relaxing or enjoying your morning coffee. Step inside to a generously sized living room filled with natural light, leading to a formal dining room ideal for gatherings and everyday meals. The eat-in kitchen offers plenty of cabinet space and room for casual dining while maintaining its classic character. Upstairs, you'll find three comfortable bedrooms with hardwood flooring and a full hall bath featuring a skylight that fills the space with natural light. The spacious primary bedroom offers ample closet space, while the additional bedrooms provide flexibility for family, guests, or a home office. The finished lower level adds valuable living space, making it perfect for a recreation room, media room, home gym, or play area. A convenient powder room, laundry area, and direct access to the attached garage complete the lower level. Outside, enjoy the fenced front patio and the convenience of private garage parking with additional storage space. With solid bones, timeless features, and plenty of opportunity to add your personal updates and style, this home is an excellent option for both owner-occupants and investors alike. Conveniently located near shopping, dining, public transportation, schools, and major roadways, you'll have easy access to everything Philadelphia has to offer. Property Highlights: 3 Bedrooms 1 Full & 1 Half Bath Attached Garage Finished Basement Hardwood Floors Spacious Living & Dining Rooms Eat-In Kitchen Skylit Full Bathroom Front Patio Great Storage Convenient Philadelphia Location Being sold in as-is condition. Cash Only!
Full Property Details
Full Property Details for 6136 N Warnock St
General
- Sold For: $150,000
- Taxes: $2,775 (2026)
- Status: Closed
- Type: Townhouse
- Source: BrightMLSPhilly
- MLS ID: PAPH2647940
- Added to Site: 53 day(s) ago
Rooms
Bathrooms
- Total Bathrooms: 2
- Full Bathrooms: 1
- Half Bathrooms: 1
- Upper Floor Baths: 1
- Upper - Full Baths: 1
- Main Floor Baths: 1
- Main - 1/2 Baths: 1
Bedrooms
- Total Bedrooms: 3
- Bedrooms Upper: 3
Parking
- Garage: Yes
- Garage Spaces: 1
- Total Spaces: 2
- Parking Type: Attached Garage, Driveway, On Street
- Garage Description: Garage - Rear Entry
Location
- Area: 19141 (19141)
- Municipality: PHILADELPHIA
- County: PHILADELPHIA
- Building Name: NONE AVAILABLE
- Driving Directions: use gps
School Information
- School District: Philadelphia City
Heating & Cooling
- Cooling Type: Window Unit(s)
- Cooling Fuel: Electric
- Heating Type: 90% Forced Air
- Heating Fuel: Natural Gas
- Water Heater: Electric
Utilities
- Sewer: Public Sewer
- Water: Public
Structural Information
- Architectural Style: Side-by-Side, Traditional
- Structure Type: Interior Row/Townhouse
- Construction: Brick
- Basement: Yes
- Basement Desc.: Daylight, Full
- Foundation: Block
- Stories Description: Main, Upper 1
- Square Feet: 1,734
- Sq. Ft. Source: Estimated
- Living Area: 1,734 Sq. Ft.
- Finished Above Grnd: 1,184 Sq. Ft.
- Finished Below Grnd: 550 Sq. Ft.
- Year Built: 1935
- Year Built Source: Estimated
Lot Features
- Lot Size (Acres): 0.03
- Lot Size (Sq. Ft.): 1,307
- Lot Size Source: Estimated
- Zoning: RSA5
Financial Considerations
- Price Per Sq. Ft.: $126.69
- Tax w/Assessment: $198,300
- Tax Amount: $2,775
- Tax Year: 2026
- Terms: Standard Sale
Disclosures and Reports
- Ownership: Fee Simple
- Exclusions: personal property
- Inclusions: appliances as is
Listed by Patterson-Schwartz-Middletown, Yuliana Alex Goldin Dunn
Sold by New Century Real Estate, Tigran Mirzakhanyan

Get Pre-Approved Today
Schools
Schools serving 6136 N Warnock St
School District:Philadelphia City School District
| Name | Grades | Distance |
|---|---|---|
Howe Julia Ward School 5800 North 13th Street, Philadelphia, PA 19141 | K-5 | 0.4 mi |
Wagner Gen Louis Middle School 1701 West Chelten Avenue, Philadelphia, PA 19126 | 6-8 | 0.7 mi |
King Martin Luther High School 6100 Stenton Avenue, Philadelphia, PA 19138 | 9-12 | 1.5 mi |
Disclaimer:
School attendance boundaries provided by ATTOM Data Solutions and are for reference only. Contact the school directly to verify enrollment eligibility.
Price & Sales History for 6136 N Warnock St
Date
Details
Price
Change
Source
8/14/2026
Sold
$150,000
—
MLS
7/14/2026
Listed
$150,000
—
MLS
Disclaimer: Historical sales information is derived from public records provided by the county offices. Information is not guaranteed and should be independently verified.
6136 N Warnock Street, Philadelphia, PA 19141 (MLS# PAPH2647940) is a Townhouse property that was sold at $150,000 on August 14, 2026. Want to learn more about 6136 N Warnock Street? Do you have questions about finding other Townhouse real estate for sale in Philadelphia? You can browse all Philadelphia real estate or contact a Coldwell Banker agent to request more information.