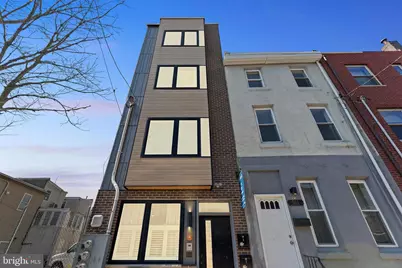
Full Property Details for 614 W Master St #1
General
- Sold For: $300,000
- HOA FEE: $300/month
- Taxes: $618 (2025)
- Status: Closed
- Type: Condo
- Source: BrightMLSPhilly
- MLS ID: PAPH2593836
- Added to Site: 221 day(s) ago
Interior
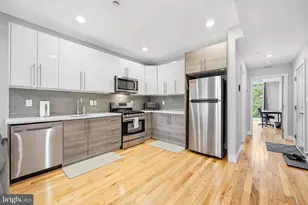
- Rooms/Areas: Living Room, Primary Bedroom, Bedroom 2, Bedroom 3, Kitchen, Primary Bathroom, Full Bath, Half Bath
- Interior Features: Bathroom - Tub Shower, Bathroom - Walk-In Shower, Ceiling Fan(s), Combination Dining/Living, Dining Area, Primary Bath(s), Recessed Lighting, Upgraded Countertops, Walk-in Closet(s), Wood Floors
- Appliances: Built-In Microwave, Dishwasher, Oven/Range - Gas, Refrigerator, Stainless Steel Appliances, Washer/Dryer Stacked
- Flooring: Wood, Tile/Brick
Rooms
- Total Bathrooms: 3
- Full Bathrooms: 2
- Half Bathrooms: 1
- Upper 3 - Full Baths: 1
- Upper Floor Baths: 1
- Upper - Full Baths: 1
- Main Floor Baths: 1
- Main - 1/2 Baths: 1
- Lower Floor Baths: 1
- Lower - Full Baths: 1
- Total Bedrooms: 3
- Bedrooms Upper: 1
- Bedrooms Lower: 2
- Bedrooms-Up3: 1
Additional Information
- Shared Amenities: None
- Security/Safety: Carbon Monoxide Detector(s), Fire Detection System, Security System, Sprinkler System - Indoor
Exterior
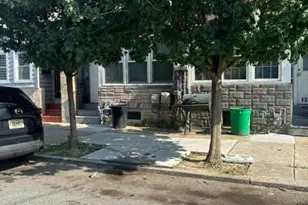
- Exterior Features: Sidewalks
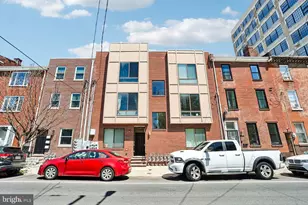
- Porch/Patio/Deck: Porch(es), Balcony
Parking
Location
- Area: 19122 (19122)
- Municipality: PHILADELPHIA
- County: PHILADELPHIA
- Subdivision: LUDLOW
- Cross Streets: N Marshall St.
- Driving Directions: N 5th St to Master St
School Information
- School District: The School District Of Philadelphia
Community
- Assoc. Fees Include: Ext Bldg Maint, Sewer, Trash, Water
- Pets Allowed: Yes
- Pets: Case by Case Basis
Heating & Cooling
- Central air: Yes
- Cooling Type: Central A/C
- Cooling Fuel: Electric
- Heating Type: Forced Air
- Heating Fuel: Natural Gas
- Water Heater: Natural Gas
Utilities
- Sewer: Public Sewer
- Water: Public
Structural Information
- Architectural Style: Traditional
- Structure Type: Garden 1 - 4 Floors
- Construction: Masonry
- Basement: Yes
- Basement Desc.: Full
- Foundation: Slab
- Entry Floor Number: 1
- Stories Description: Lower 1, Main, Upper 3
- Square Feet: 1,600
- Sq. Ft. Source: Estimated
- Living Area: 1,600 Sq. Ft.
- Finished Above Grnd: 1,600 Sq. Ft.
- Year Built: 2018
- Year Built Source: Assessor
Unit Information
- Bathrooms-Lower: 1
- Bedrooms-Lower: 2
Lot Features
- Lot Size (Acres): 0.02
- Lot Size (Sq. Ft.): 714
- Lot Size Source: Assessor
- Lot Dimensions: 14.00 x 51.00
- Zoning: RM1
Green Features
- RFactor - Ceilings: 38
- RFactor - Walls: 19
Financial Considerations
- Price Per Sq. Ft.: $187.5
- Condo Fee: $300
- Condo Fee Freq: Monthly
- Assessment Year: 2026
- School Tax: $346
- City/TownTax: $272
- City/TownTax Freq: Annually
- County Tax Freq: Annually
- Tax w/Assessment: $44,200
- Tax Amount: $618
- Tax Year: 2025
- Terms: Standard Sale
- Tax Total Finished Sq. Ft.: 954
Disclosures and Reports
- Ownership: Fee Simple
- Condo: Yes
- Lot Number: 249
Listed by KW Main Line - Narberth, Damon C. Michels
Sold by Keller Williams Real Estate - Newtown, Thomas A. Greer