This is a carousel with tiles that activate property listing cards. Use the previous and next buttons to navigate.
1/1
$290,000
This is a carousel with tiles that activate property listing cards. Use the previous and next buttons to navigate.
1/1
Property Description
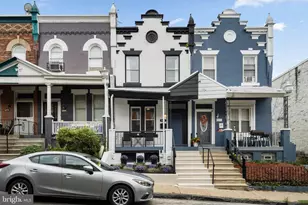
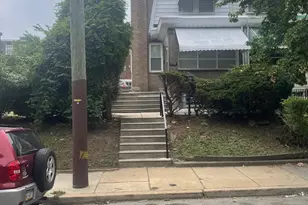
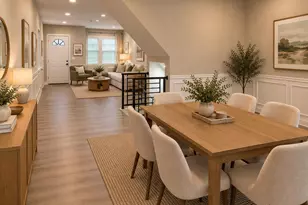
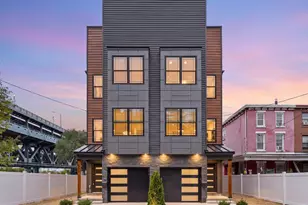
This gracious stone rowhome is full of architectural interest, classic charming details like original millwork and freshly refinished oak floors with decorative inlay, and key updates in the kitchen and baths. And with a separate entrance to the basement, which has its own full bathroom and direct access to the attached garage, there are plenty of options for this finished space beyond just having an additional living area: rental income, multigenerational living, or a dreamy live-work setup. Set behind a deep front garden is the vestibule entrance with an original multi-paned inner door. The gorgeous hardwood floors that run throughout start in the living room, where there's a plaster arch, decorative fireplace, triple front windows, recessed lighting and staircase with original curved banister. Through an oversized archway is the dining room with an arched niche flanked by original mirrored closets, one of which runs the full length of the staircase. It opens into the eat-in kitchen, which has been brought up to contemporary standards with cherry cabinets, granite countertops with white cast iron undermount sink with pulldown faucet, engineered wood flooring, and stainless steel appliances including a GE Profile double wall oven with convection, GE dishwasher and Frigidaire slide-in range with architectural range hood. Upstairs, the primary bedroom has a stunning vaulted ceiling with recessed lighting, a triple front window, a sweet reading nook with original multi-paned window and an en suite bathroom with skylight and large walk-in dual-head shower with full-wall slate tile surround. At the opposite end of the hallway is another large bedroom, also featuring an arched nook and an uber-charming passthrough that could double as a closet connecting to one of the middle bedrooms. Both of the two middle bedrooms are large and sunny; they share a ceramic tile hall bath with original cast iron tub and skylight. This great location is two blocks off Germantown Ave for shopping and dining and two blocks from Carpenter Park for super convenient green- and play space.
Full Property Details
Full Property Details for 6209 Morton St
General
- Sold For: $290,000
- Taxes: $2,834 (2025)
- Status: Closed
- Type: Townhouse
- Source: BrightMLSPhilly
- MLS ID: PAPH2554404
- Added to Site: 347 day(s) ago
Rooms
Bathrooms
- Total Bathrooms: 3
- Full Bathrooms: 3
- Upper Floor Baths: 2
- Upper - Full Baths: 2
- Lower Floor Baths: 1
- Lower - Full Baths: 1
Bedrooms
- Total Bedrooms: 4
- Bedrooms Upper: 4
Parking
- Garage: Yes
- Garage Spaces: 1
- Total Spaces: 1
- Parking Type: Attached Garage
- Garage Description: Basement Garage, Inside Access
Location
- Area: 19144 (19144)
- Municipality: PHILADELPHIA
- County: PHILADELPHIA
- Subdivision: GERMANTOWN
- Driving Directions: Washington Lane to Morton
School Information
- School District: Philadelphia City
Heating & Cooling
- Cooling Type: None
- Heating Type: Radiator
- Heating Fuel: Natural Gas
- Water Heater: Electric
Utilities
- Sewer: Public Sewer
- Water: Public
Structural Information
- Architectural Style: Traditional
- Structure Type: Interior Row/Townhouse
- Construction: Masonry, Stone
- Basement: Yes
- Basement Desc.: Fully Finished, Walkout Level
- Foundation: Other
- Stories Description: Lower 1, Main, Upper 1
- Square Feet: 1,920
- Sq. Ft. Source: Estimated
- Living Area: 1,920 Sq. Ft.
- Finished Above Grnd: 1,920 Sq. Ft.
- Year Built: 1910
- Year Built Source: Estimated
- Property Condition: Excellent
Unit Information
Unit 1
- Bathrooms-Lower: 1
Lot Features
- Lot Size (Acres): 0.03
- Lot Size (Sq. Ft.): 1,466
- Lot Size Source: Estimated
- Zoning: RSA5
Financial Considerations
- Price Per Sq. Ft.: $143.23
- Assessment Year: 2025
- School Tax: $1,587
- City/TownTax: $1,247
- City/TownTax Freq: Annually
- Tax w/Assessment: $202,500
- Tax Amount: $2,834
- Tax Year: 2025
- Terms: Standard Sale
Disclosures and Reports
- Ownership: Fee Simple
- Inclusions: All appliances in as-is condition
- Lot Number: 210
Listed by Elfant Wissahickon-Chestnut Hill, Tamika Nealy-Farmbry
Sold by Keys & Deeds Realty, Grisel Wilson

Get Pre-Approved Today
Schools
Schools serving 6209 Morton St
School District:Philadelphia City School District
| Name | Grades | Distance |
|---|---|---|
King Martin Luther High School 6100 Stenton Avenue, Philadelphia, PA 19138 | 9-12 | 1 mi |
Disclaimer:
School attendance boundaries provided by ATTOM Data Solutions and are for reference only. Contact the school directly to verify enrollment eligibility.
Price & Sales History for 6209 Morton St
Date
Details
Price
Change
Source
8/04/2026
Sold
$290,000
5.45%
MLS
1/19/2026
Price Reduced
$275,000
-1.79%
MLS
12/11/2025
Price Reduced
$280,000
-1.75%
MLS
11/02/2025
Listed
$285,000
—
MLS
Disclaimer: Historical sales information is derived from public records provided by the county offices. Information is not guaranteed and should be independently verified.
6209 Morton Street, Philadelphia, PA 19144 (MLS# PAPH2554404) is a Townhouse property that was sold at $290,000 on August 04, 2026. Want to learn more about 6209 Morton Street? Do you have questions about finding other Townhouse real estate for sale in Philadelphia? You can browse all Philadelphia real estate or contact a Coldwell Banker agent to request more information.