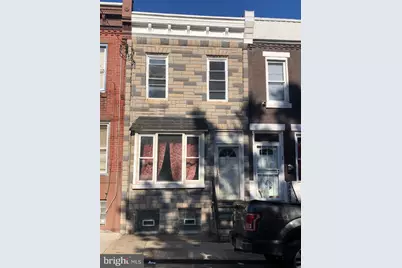
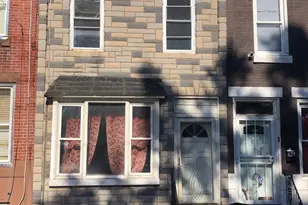
This is a carousel with tiles that activate property listing cards. Use the previous and next buttons to navigate.
1/1
$90,000
This is a carousel with tiles that activate property listing cards. Use the previous and next buttons to navigate.
1/1
Property Description
Welcome to this shared living space complete with a newly renovated kitchen, extra cabinet space, and laminate floors. This building has three bedrooms, each with their own private bathrooms and laminate flooring. The first room is located on the first floor, and the other two bedrooms are located on the second floor. The second floor bedrooms also contain closets for extra storage. Downstairs is the basement, which is full of empty space for extra organization and storage. This house could be used as a co-living investment property or easily converted to a single-family residence.
Full Property Details
Full Property Details for 621 E Clearfield St
General
- Sold For: $90,000
- Taxes: $580 (2025)
- Status: Closed
- Type: Townhouse
- Source: BrightMLSPhilly
- MLS ID: PAPH2586338
- Added to Site: 137 day(s) ago
Interior
- Rooms/Areas: Kitchen
- Interior Features: Ceiling Fan(s)
Rooms
Bathrooms
- Total Bathrooms: 3
- Full Bathrooms: 3
- Upper Floor Baths: 2
- Upper - Full Baths: 2
- Main Floor Baths: 1
- Main - Full Baths: 1
Bedrooms
- Total Bedrooms: 3
- Bedrooms Upper: 2
- Bedrooms Main & Up: 1
Parking
- Parking Type: On Street
Location
- Area: 19134 (19134)
- Municipality: PHILADELPHIA
- County: PHILADELPHIA
- Subdivision: PHILADELPHIA
- Driving Directions: Kensington Ave to Clearfield St
School Information
- School District: The School District Of Philadelphia
Community
- Pets Allowed: Yes
- Pets: No Pet Restrictions
Heating & Cooling
- Cooling Type: Wall Unit
- Heating Type: Radiant
- Heating Fuel: Natural Gas
- Water Heater: Natural Gas
Utilities
- Sewer: Public Sewer
- Water: Public
Structural Information
- Architectural Style: Straight Thru
- Structure Type: Interior Row/Townhouse
- Construction: Masonry
- Basement: Yes
- Basement Desc.: Full
- Foundation: Other
- Stories Description: Main, Upper 1
- Square Feet: 1,276
- Sq. Ft. Source: Assessor
- Living Area: 1,276 Sq. Ft.
- Finished Above Grnd: 1,276 Sq. Ft.
- Year Built: 1925
- Year Built Source: Assessor
Lot Features
- Lot Size (Acres): 0.02
- Lot Size (Sq. Ft.): 806
- Lot Size Source: Assessor
- Lot Dimensions: 15.00 x 55.00
- Zoning: RM1
- Lot Description: Rear Yard
Financial Considerations
- Price Per Sq. Ft.: $78.29
- For Lease: Yes
- Assessment Year: 2025
- School Tax: $325
- City/TownTax: $255
- City/TownTax Freq: Annually
- County Tax Freq: Annually
- Tax w/Assessment: $41,500
- Tax Amount: $580
- Tax Year: 2025
- Terms: Bank Owned/REO
- Tax Total Finished Sq. Ft.: 1276
Disclosures and Reports
- Ownership: Fee Simple
- Exclusions: Tenants Belongings
- Bank-owned: Yes
- Lot Number: 249
Listed by SJI Jackson Realty, LLC, Nicole Martorano
Sold by SJI Jackson Realty, LLC, Ryan Scott MacBurt

Get Pre-Approved Today
Schools
Schools serving 621 E Clearfield St
School District:Philadelphia City School District
| Name | Grades | Distance |
|---|---|---|
Elkin Lewis School 3199 D Street, Philadelphia, PA 19134 | K-4 | 0.1 mi |
Edison Hs/Fareira Skills 151 West Luzerne Street, Philadelphia, PA 19140 | 9-12 | 1.3 mi |
Disclaimer:
School attendance boundaries provided by ATTOM Data Solutions and are for reference only. Contact the school directly to verify enrollment eligibility.
Price & Sales History for 621 E Clearfield St
Date
Details
Price
Change
Source
6/29/2026
Sold
$90,000
-9.91%
MLS
2/25/2026
Listed
$99,900
—
MLS
Disclaimer: Historical sales information is derived from public records provided by the county offices. Information is not guaranteed and should be independently verified.
621 E Clearfield Street, Philadelphia, PA 19134 (MLS# PAPH2586338) is a Townhouse property that was sold at $90,000 on June 29, 2026. Want to learn more about 621 E Clearfield Street? Do you have questions about finding other Townhouse real estate for sale in Philadelphia? You can browse all Philadelphia real estate or contact a Coldwell Banker agent to request more information.