
This is a carousel with tiles that activate property listing cards. Use the previous and next buttons to navigate.
1/1
$1,699,900
This is a carousel with tiles that activate property listing cards. Use the previous and next buttons to navigate.
1/1
Property Description
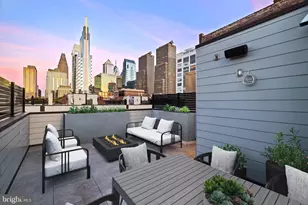
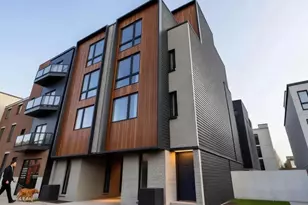
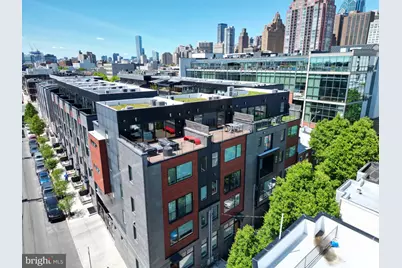
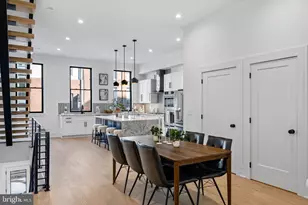
This exceptional 22-foot-wide luxury townhome at Kater Court offers 2-car garage parking, a 5-stop elevator, four outdoor spaces, and a tax abatement through 2032, with 2026 real estate taxes of just $4,123.53. Nestled within a quiet gated community, the home provides a rare combination of privacy, scale, and convenience in the heart of Center City. Designed for both everyday comfort and sophisticated city living, the home showcases an extraordinary level of craftsmanship and attention to detail. Herringbone flooring, wide-plank hardwoods, custom millwork, Porcelanosa tile, Waterworks fixtures, elegant stone surfaces, and handcrafted cabinetry create a refined yet welcoming atmosphere throughout. The main living level is both impressive and highly functional, anchored by a striking fireplace and a chef's kitchen designed to be the centerpiece of the home. High-end appliances, custom cabinetry, a large waterfall-edge island, generous prep space, designer lighting, and oversized windows create an ideal setting for both entertaining and daily life. The home's rare 22-foot width provides an exceptional sense of openness that is difficult to find in a Philadelphia townhome. The owner's suite serves as a true retreat, featuring oversized windows, a spacious sitting area, expansive walk-in closets, and a spa-inspired bathroom complete with a freestanding soaking tub and glass-enclosed shower. One of the home's most distinctive features is the enclosed rooftop lounge with its own full bathroom, creating a true all-season living space rarely found in the city. Whether used for entertaining, working from home, hosting guests, exercising, or simply relaxing above the skyline, this versatile space offers exceptional flexibility. The adjoining rooftop terrace also benefits from added privacy compared to many neighboring properties, creating a comfortable setting for outdoor dining, lounging, and entertaining. The lower level adds valuable functionality with radiant heated floors and a large dedicated storage room, a rare and highly practical feature in Center City living.
Full Property Details
Full Property Details for 622 S Clarion St
General
- Sold For: $1,699,900
- HOA FEE: $150/month
- Taxes: $4,123 (2026)
- Status: Closed
- Type: Townhouse
- Source: BrightMLSPhilly
- MLS ID: PAPH2613942
- Added to Site: 128 day(s) ago
Interior
- Interior Features: Elevator
- Fireplace: Yes
- Number of Fireplaces: 1
Rooms
Bathrooms
- Total Bathrooms: 6
- Full Bathrooms: 5
- Half Bathrooms: 1
- Upper 3 - Full Baths: 1
- Upper 2 - Full Baths: 2
- Upper Floor Baths: 5
- Upper - Full Baths: 4
- Upper - 1/2 Baths: 1
- Lower Floor Baths: 1
- Lower - Full Baths: 1
Bedrooms
- Total Bedrooms: 3
- Bedrooms Upper: 3
- Bedrooms-Up3: 1
- Bedrooms-Up2: 2
Parking
- Garage: Yes
- Garage Spaces: 2
- Total Spaces: 2
- Parking Type: Attached Garage
- Garage Description: Garage - Rear Entry, Oversized
Location
- Area: 19147 (19147)
- Municipality: PHILADELPHIA
- County: PHILADELPHIA
- Subdivision: BELLA VISTA
- Driving Directions: Kater & Clarion
- Direction Faces: East
School Information
- School District: Philadelphia City
Community
- Association: Yes
- Assoc. Name: KATER COURT
- Pets Allowed: Yes
- Pets: No Pet Restrictions
Heating & Cooling
- Central air: Yes
- Cooling Type: Central A/C
- Cooling Fuel: Electric
- Heating Type: 90% Forced Air, Radiant
- Heating Fuel: Natural Gas
- Water Heater: Instant Hot Water
Utilities
- Sewer: Public Sewer
- Water: Public
- Utility Description: Electric Available, Natural Gas Available, Water Available
Structural Information
- Architectural Style: AirLite, Traditional
- Structure Type: Interior Row/Townhouse
- Construction: Masonry
- Basement: Yes
- Basement Desc.: Fully Finished
- Foundation: Slab
- Roof: Vegetated
- Entry Floor Number: 1
- Elevator(s ): 1
- Stories Description: Lower 1, Main, Upper 1, Upper 2, Upper 3, Upper 4
- Square Feet: 4,484
- Sq. Ft. Source: Estimated
- Living Area: 4,484 Sq. Ft.
- Finished Above Grnd: 4,056 Sq. Ft.
- Finished Below Grnd: 428 Sq. Ft.
- Year Built: 2022
- Year Built Source: Estimated
Unit Information
Unit 1
- Bathrooms-Lower: 1
Lot Features
- Lot Size (Acres): 0.03
- Lot Size (Sq. Ft.): 1,307
- Lot Size Source: Estimated
- Zoning: RM1
Financial Considerations
- Price Per Sq. Ft.: $418.89
- Association Fee: $150
- Assoc Fee Freq.: Monthly
- Assessment Year: 2026
- School Tax: $2,309
- County Tax Freq: Annually
- Tax w/Assessment: $294,580
- Tax Amount: $4,123
- Tax Year: 2026
- Terms: Standard Sale
Disclosures and Reports
- Ownership: Fee Simple
- Lot Number: 494
Get Pre-Approved Today
Schools
Schools serving 622 S Clarion St
School District:Philadelphia City School District
| Name | Grades | Distance |
|---|---|---|
Fanny Jackson Coppin School 1213 South 12th Street, Philadelphia, PA 19147 | K-8 | 0.6 mi |
Furness Horace High School 1900 South 3rd Street, Philadelphia, PA 19148 | 9-12 | 1.5 mi |
Disclaimer:
School attendance boundaries provided by ATTOM Data Solutions and are for reference only. Contact the school directly to verify enrollment eligibility.
Price & Sales History for 622 S Clarion St
Date
Details
Price
Change
Source
7/29/2026
Sold
$1,699,900
0.05%
MLS
6/03/2026
Price Reduced
$1,699,000
-2.91%
MLS
5/12/2026
Price Reduced
$1,750,000
-7.65%
MLS
4/30/2026
Listed
$1,895,000
—
MLS
Disclaimer: Historical sales information is derived from public records provided by the county offices. Information is not guaranteed and should be independently verified.
622 S Clarion Street, Philadelphia, PA 19147 (MLS# PAPH2613942) is a Townhouse property that was sold at $1,699,900 on July 29, 2026. This property was sold by Michael Scipione from our Old City Office.Want to learn more about 622 S Clarion Street? Do you have questions about finding other Townhouse real estate for sale in Philadelphia? You can browse all Philadelphia real estate or contact a Coldwell Banker agent to request more information.