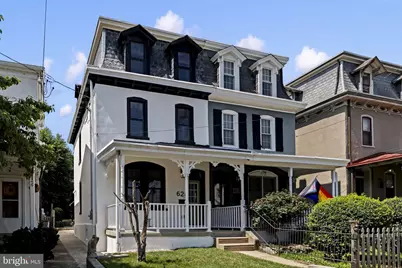
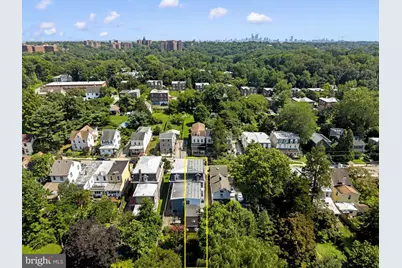
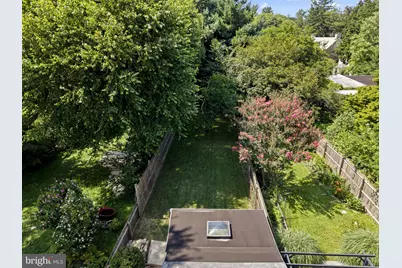
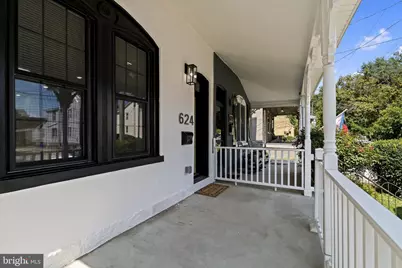
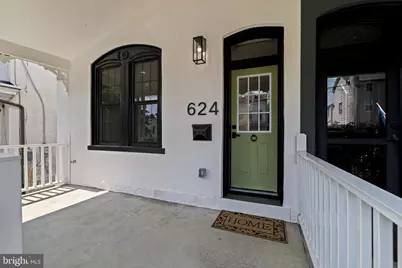
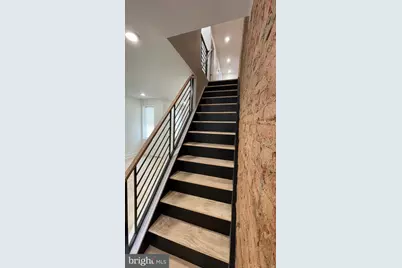
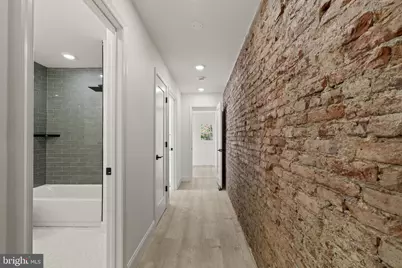
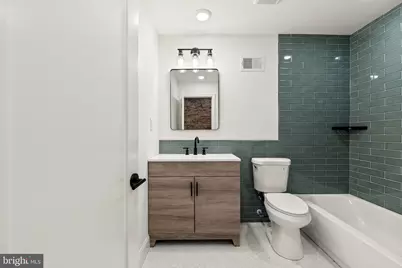
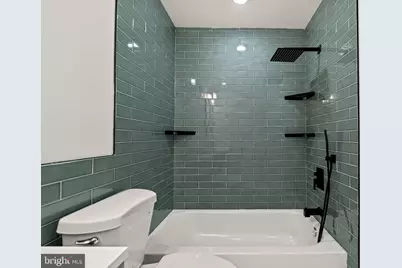
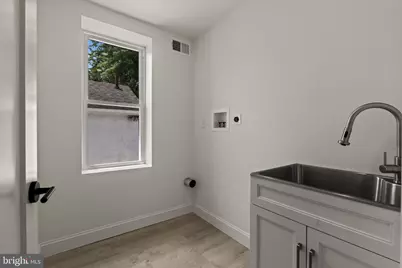
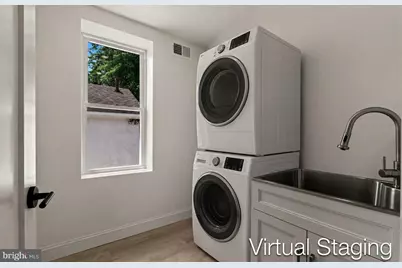
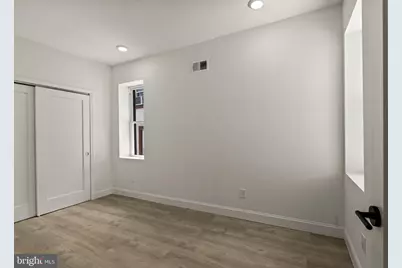
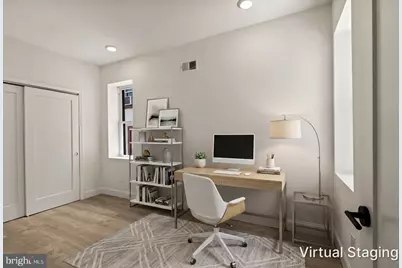
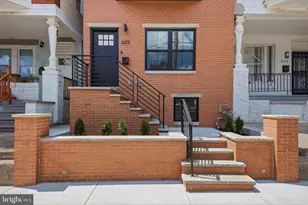
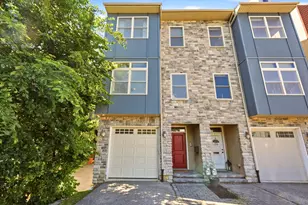
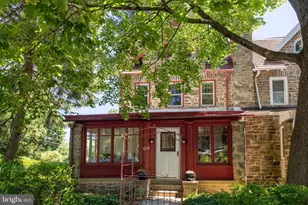
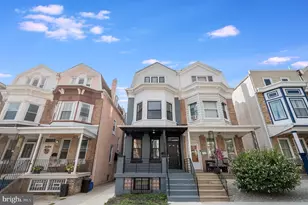
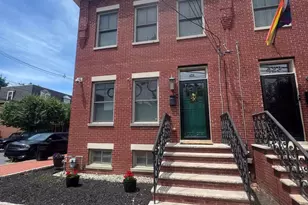
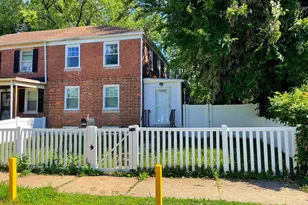
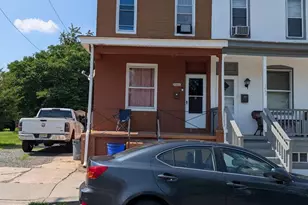
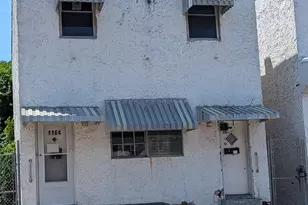
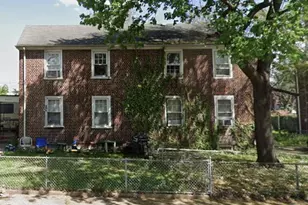
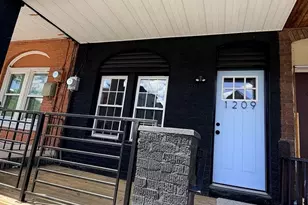
Full Property Details for 624 W Johnson St
General
- Price: $699,995
- Taxes: $6,331 (2026)
- Status: Active
- Type: Single Family
- Source: BrightMLSPhilly
- MLS ID: PAPH2647212
- Updated: 7/14/2026
- Added to Site: 1 day(s) ago
Interior
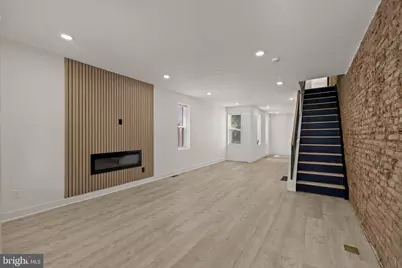
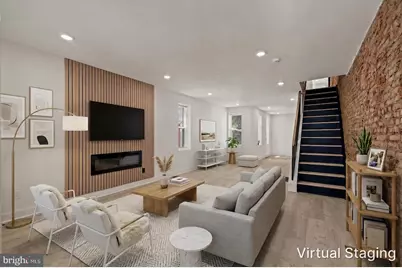
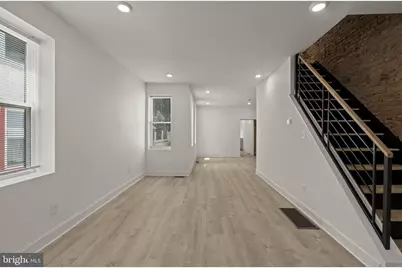
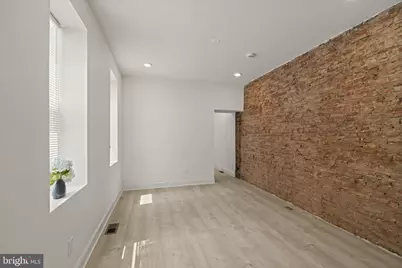
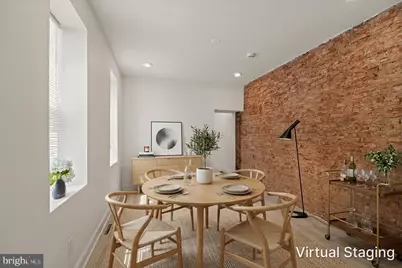
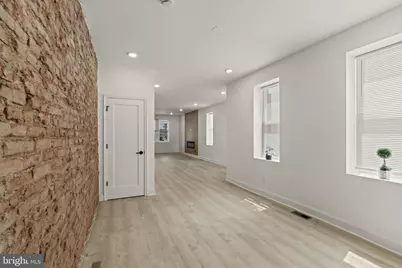
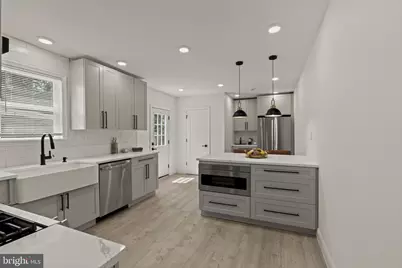
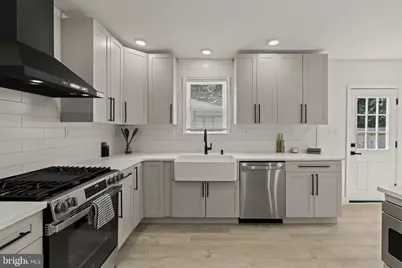
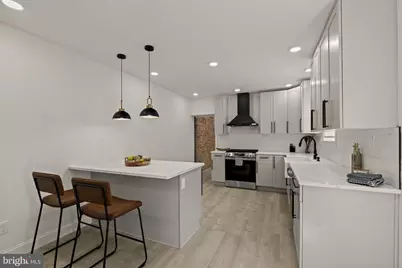
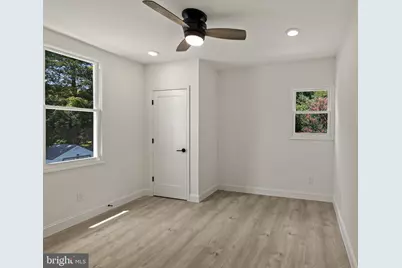
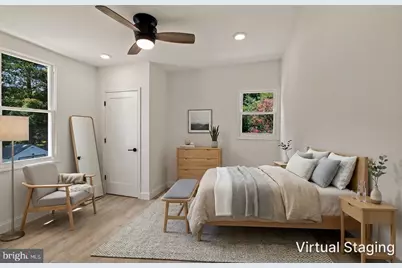
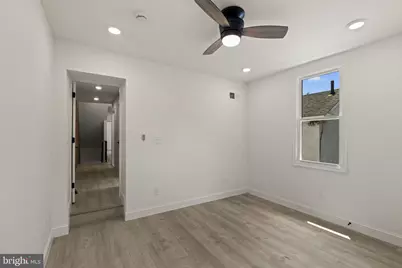
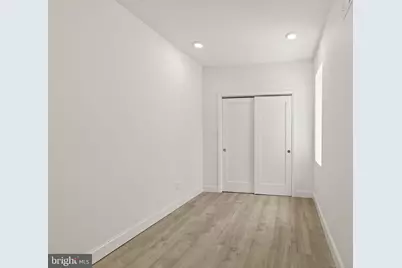
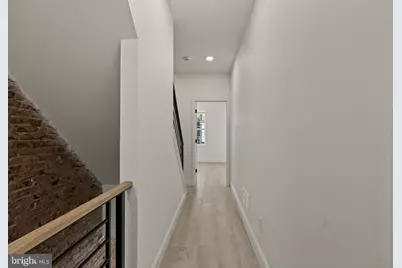
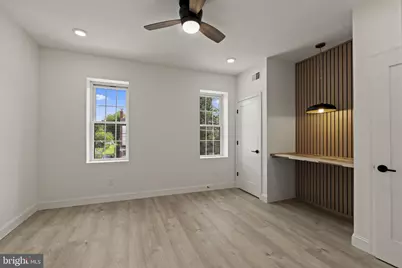
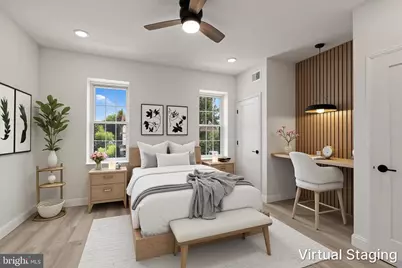
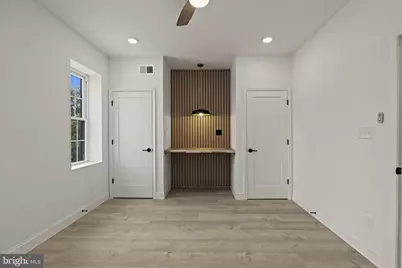
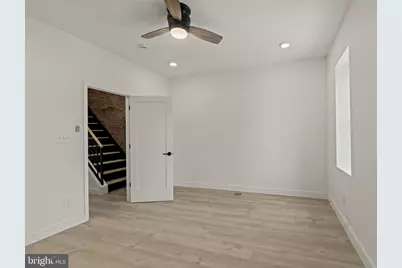
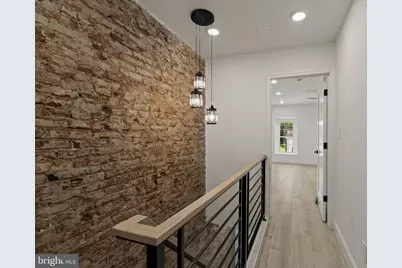
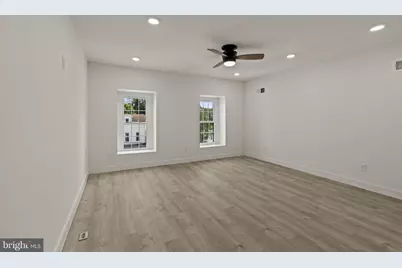
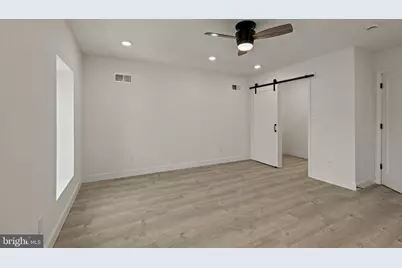
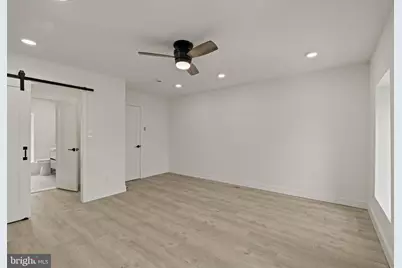
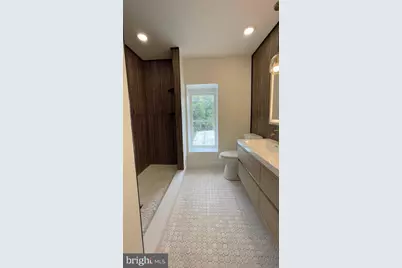
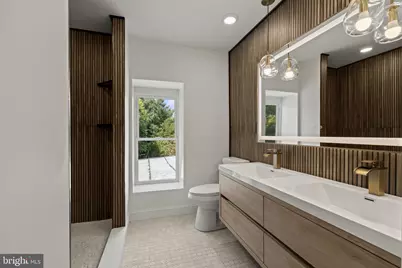
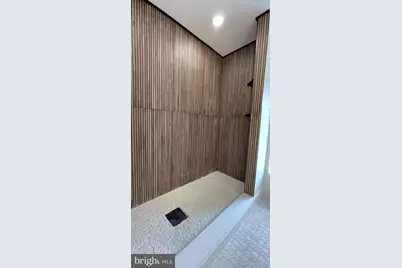
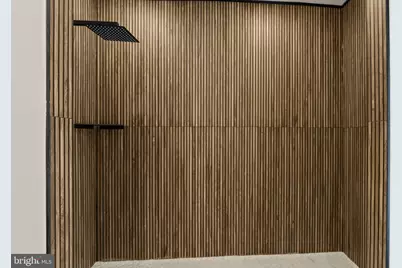
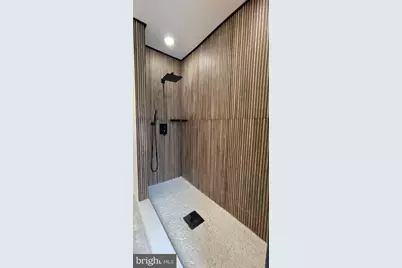
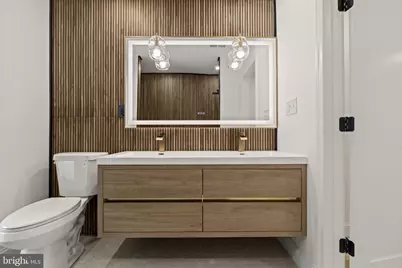
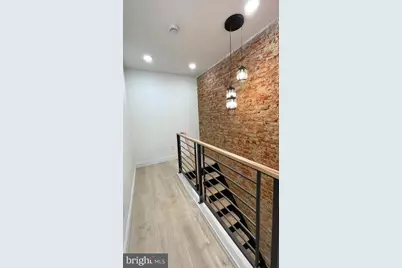
- Interior Features: Bathroom - Stall Shower, Bathroom - Tub Shower, Bathroom - Walk-In Shower, Ceiling Fan(s), Combination Dining/Living, Floor Plan - Open, Kitchen - Eat-In, Kitchen - Gourmet, Kitchen - Island, Recessed Lighting, Walk-in Closet(s)
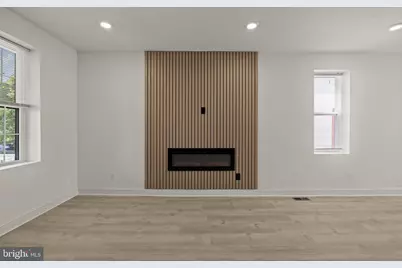
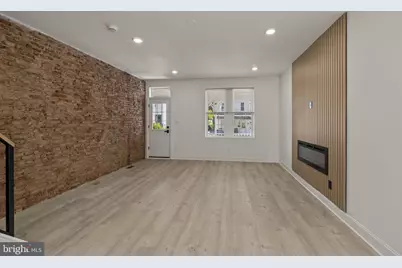
- Fireplace: Yes
- Number of Fireplaces: 1
- Fireplace(s): Electric
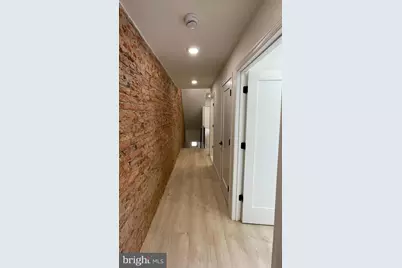
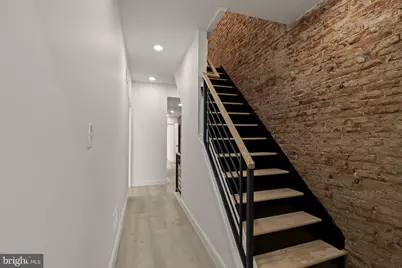
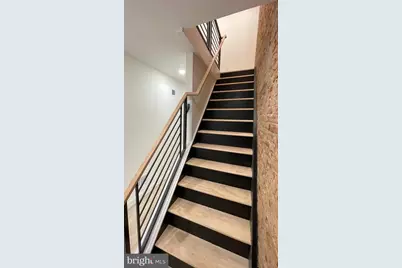
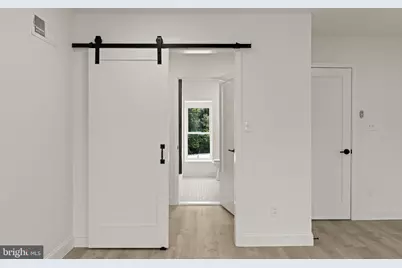
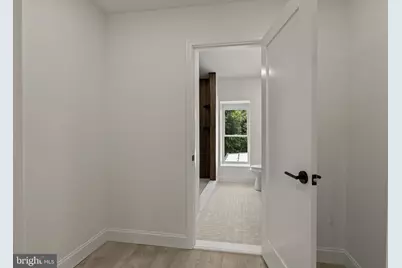
- Flooring: Ceramic Tile, Luxury Vinyl Plank
Rooms
- Total Bathrooms: 3
- Full Bathrooms: 2
- Half Bathrooms: 1
- Upper 2 - Full Baths: 1
- Upper Floor Baths: 2
- Upper - Full Baths: 2
- Main Floor Baths: 1
- Main - 1/2 Baths: 1
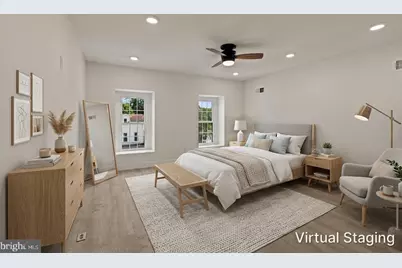
- Total Bedrooms: 4
- Bedrooms Upper: 4
- Bedrooms-Up2: 1
Additional Information
- Security/Safety: Carbon Monoxide Detector(s), Smoke Detector
Parking
Location
- Area: 19144 (19144)
- Municipality: PHILADELPHIA
- County: PHILADELPHIA
- Subdivision: BLUE BELL HILL
- Cross Streets: W Walnut Ln
- Driving Directions: Wissahickon Ave to W Johnson St
School Information
- School District: Philadelphia City
Heating & Cooling
- Central air: Yes
- Cooling Type: Central A/C
- Cooling Fuel: Electric
- Heating Type: Forced Air, Central
- Heating Fuel: Natural Gas
- Water Heater: Electric
Utilities
- Sewer: Public Sewer
- Water: Public
- Utility Description: Water Available, Sewer Available, Natural Gas Available, Electric Available
Structural Information
- Architectural Style: Other
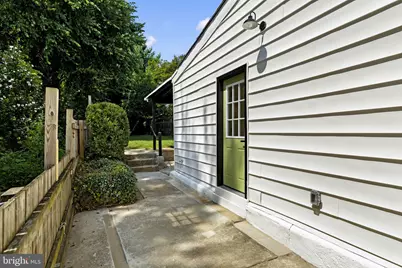
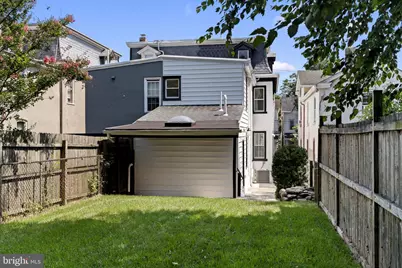
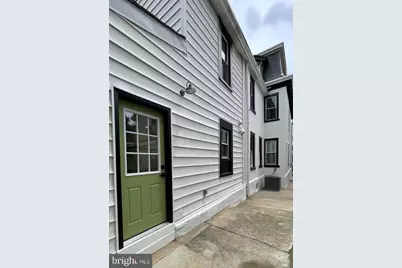
- Structure Type: Twin/Semi-Detached
- Construction: Masonry
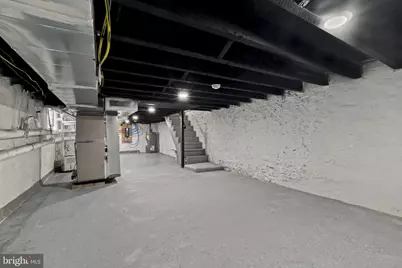
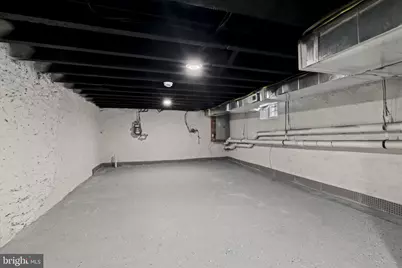
- Basement: Yes
- Basement Desc.: Heated, Daylight, Partial, Drainage System, Full, Sump Pump
- Foundation: Other
- Windows: Low-E, Replacement
- Stories Description: Main, Upper 1, Upper 2
- Square Feet: 2,406
- Sq. Ft. Source: Estimated
- Living Area: 2,406 Sq. Ft.
- Finished Above Grnd: 2,406 Sq. Ft.
- Year Built: 1930
- Year Built Source: Assessor
- Property Condition: Excellent
Lot Features
- Lot Size (Acres): 0.08
- Lot Size (Sq. Ft.): 3,489
- Lot Size Source: Assessor
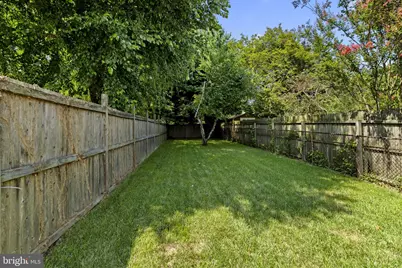
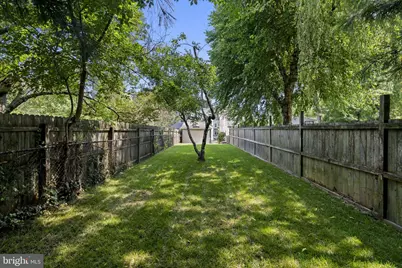
- Lot Dimensions: 20.00 x 176.00
- Street/Road Desc.: Paved
- Zoning: RSA3
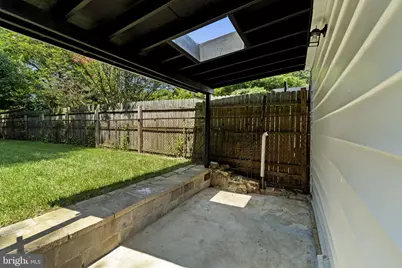
- Lot Description: Landscaping, Rear Yard
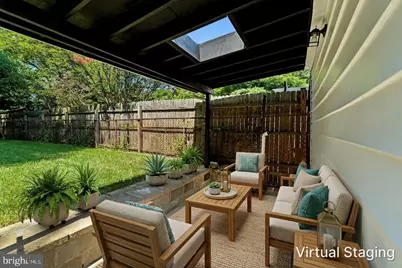
- Fencing (Description): Wood, Wire
Financial Considerations
- Price Per Sq. Ft.: $290.94
- Assessment Year: 2026
- School Tax: $3,545
- City/TownTax: $2,785
- City/TownTax Freq: Annually
- County Tax Freq: Annually
- Tax w/Assessment: $452,300
- Tax Amount: $6,331
- Tax Year: 2026
- Tax Total Finished Sq. Ft.: 2116
Disclosures and Reports
- Ownership: Fee Simple
- Inclusions: Range/Oven, Refrigerator, Microwave, Dishwasher, Range Hood, trash disposal, electric fireplace all as is
- Lot Number: 2029
Listed by Elite Realty Group Unl. Inc., Alexander Molinski