This is a carousel with tiles that activate property listing cards. Use the previous and next buttons to navigate.
1/1
$570,000
This is a carousel with tiles that activate property listing cards. Use the previous and next buttons to navigate.
1/1
Property Description
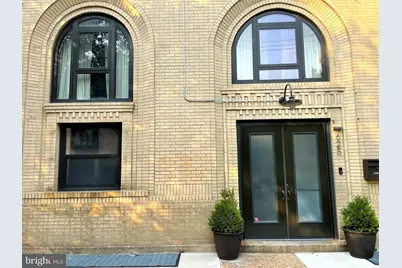
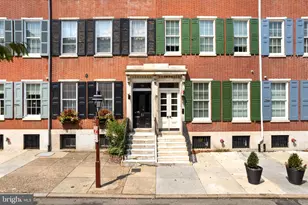
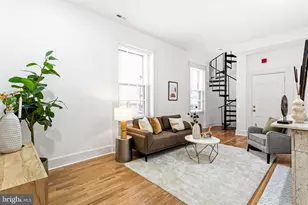
Highly sought-after, one-of-a-kind first-floor, multi-level condominium in the Christian Street Condominiums-a converted historic school recently designated a landmark by the Philadelphia Historical Society. This unique ground-floor unit features two private entrances, including an exclusive double-door entry at 625 Christian Street with its own address and mailbox-the only one in the building. A second entrance provides access through the main building at 849 S. 7th Street, leading to the secure, gated parking area with an asigned parking space. The first floor offers a dramatic open-concept living area with soaring 20-foot ceilings. A modern kitchen features granite countertops, island seating, glass tile backsplash, stainless steel appliances, and a pantry. This level also includes a full bath and two versatile flex spaces, ideal for a bedroom, office, or den. Upstairs-an open staircase leads to a spacious loft area highlighted by a striking curved, floor-to-ceiling south-facing window-perfect for a gym or additional living space. The primary suite includes a large bedroom, dressing area, walk-in closet, and an en-suite bath with whirlpool soaking tub and separate tiled shower. A catwalk overlooking the living area connects to a generous laundry and storage room. The unit also includes exclusive use of a portion of the basement with windows. to the outside. Space is currently used for storage. Residents benefit from a secure, well-lit building with gated parking, remote/keypad access, and a modern camera entry system. A true must-see property.
Full Property Details
Full Property Details for 625 Christian St #1G
General
- Sold For: $570,000
- HOA FEE: $360/month
- Taxes: $4,825 (2026)
- Status: Closed
- Type: Condo
- Source: BrightMLSPhilly
- MLS ID: PAPH2611768
- Added to Site: 105 day(s) ago
Interior
- Number of Rooms: 9
- Interior Features: Bathroom - Soaking Tub, Bathroom - Stall Shower, Breakfast Area, Combination Kitchen/Dining, Combination Dining/Living, Floor Plan - Open, Intercom, Kitchen - Island, Kitchen - Gourmet, Pantry, Primary Bath(s), Upgraded Countertops, Window Treatments, Other
- Appliances: Built-In Microwave, Built-In Range, Dishwasher, Disposal, Dryer, Dryer - Electric, Exhaust Fan, Intercom, Microwave, Washer, Water Heater
- Flooring: Engineered Wood, Slate
Rooms
Bathrooms
- Total Bathrooms: 2
- Full Bathrooms: 2
- Upper Floor Baths: 1
- Upper - Full Baths: 1
- Main Floor Baths: 1
- Main - Full Baths: 1
Bedrooms
- Total Bedrooms: 2
- Bedrooms Upper: 1
- Bedrooms Main & Up: 1
Additional Information
- Shared Amenities: Reserved/Assigned Parking
- Security/Safety: Intercom
Parking
- Assigned Spaces: 1
- Total Spaces: 1
- Parking Features: Assigned, Fenced, Lighted Parking
- Parking Type: Parking Lot
Location
- Area: 19147 (19147)
- Municipality: PHILADELPHIA
- County: PHILADELPHIA
- Subdivision: BELLA VISTA
- Cross Streets: 7th & Christian Sts
- Driving Directions: 7th & Christian Streets
- Direction Faces: West
- Historic District: Yes
School Information
- School District: Philadelphia City
Community
- Assoc. Fees Include: Common Area Maintenance, Ext Bldg Maint, Management, Parking Fee, Pest Control, Reserve Funds, Security Gate, Sewer, Snow Removal, Trash, Water
- Pets Allowed: Yes
- Pets: Cats OK, Dogs OK, Number Limit
Heating & Cooling
- Central air: Yes
- Cooling Type: Central A/C
- Cooling Fuel: Electric
- Heating Type: Forced Air
- Heating Fuel: Electric
- Water Heater: Electric
Utilities
- Sewer: Public Sewer
- Water: Public
- Utility Description: Cable TV, Electric Available, Sewer Available, Water Available
Structural Information
- Architectural Style: Bi-level
- Structure Type: Garden 1 - 4 Floors
- Construction: Masonry
- Roof: Flat
- Windows: Insulated, Palladian, Double Pane
- Doors: Double Entry
- Entry Floor Number: 1
- Stories/Levels: 4
- Stories Description: Main, Upper 1
- Square Feet: 1,550
- Sq. Ft. Source: Estimated
- Living Area: 1,550 Sq. Ft.
- Finished Above Grnd: 1,550 Sq. Ft.
- Year Built: 1900
- Year Built Source: Assessor
- Property Condition: Excellent
Unit Information
- Unit Floor in Bldg.: 2
Lot Features
- Zoning: CMX2
Financial Considerations
- Price Per Sq. Ft.: $360.65
- Condo Fee: $360
- Condo Fee Freq: Monthly
- Assessment Year: 2026
- School Tax: $2,702
- City/TownTax: $2,123
- City/TownTax Freq: Annually
- County Tax Freq: Annually
- Tax w/Assessment: $344,700
- Tax Amount: $4,825
- Tax Year: 2026
- Terms: Standard Sale
- Tax Total Finished Sq. Ft.: 930
Disclosures and Reports
- Ownership: Condominium
- Condo: Yes
- Lot Number: 208
Listed by MGC Real Estate Group, Nella Genovese
Sold by Compass Pennsylvania, LLC, Jonathan H Fink

Get Pre-Approved Today
Schools
Schools serving 625 Christian St #1G
School District:Philadelphia City School District
| Name | Grades | Distance |
|---|---|---|
Nebinger George W School 601 Carpenter Street, Philadelphia, PA 19147 | K-8 | 0.1 mi |
Furness Horace High School 1900 South 3rd Street, Philadelphia, PA 19148 | 9-12 | 1 mi |
Disclaimer:
School attendance boundaries provided by ATTOM Data Solutions and are for reference only. Contact the school directly to verify enrollment eligibility.
Price & Sales History for 625 Christian St #1G
Date
Details
Price
Change
Source
7/30/2026
Sold
$570,000
1.97%
MLS
5/23/2026
Listed
$559,000
—
MLS
Disclaimer: Historical sales information is derived from public records provided by the county offices. Information is not guaranteed and should be independently verified.
625 Christian Street #1G, Philadelphia, PA 19147 (MLS# PAPH2611768) is a Condo property that was sold at $570,000 on July 30, 2026. Want to learn more about 625 Christian Street #1G? Do you have questions about finding other Condo real estate for sale in Philadelphia? You can browse all Philadelphia real estate or contact a Coldwell Banker agent to request more information.