This is a carousel with tiles that activate property listing cards. Use the previous and next buttons to navigate.
1/41
$625,000
This is a carousel with tiles that activate property listing cards. Use the previous and next buttons to navigate.
1/41
Property Description
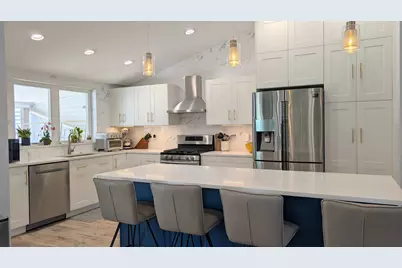
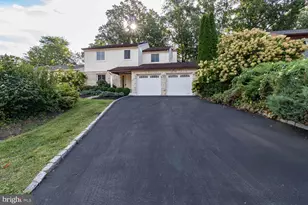
A rare opportunity to own a 5 bedroom with 3 full baths single family home in Roxborough! Welcome to one of the largest homes on the block, where timeless midcentury character meets modern comfort and style. Thoughtfully renovated in 2019 plus almost 600 sq ft added with a two story addition, this home offers spacious living and exceptional outdoor amenities, including a fully renovated saltwater swimming pool and energy-efficient solar panels. See seller's disclosure for detailed breakdown of the full renovation. Inside, you'll find a warm and inviting blend of clean modern finishes and timeless original elements. Main floor split level includes two bedrooms, a full bath, laundry room with a second refrigerator, family room/flex space with a fireplace, and open concept kitchen/dining/living room. Top floor includes primary suite, complete with walk-in closet, air-jet tub, and large shower. Top floor also includes 2 other bedrooms with a full hall bath. Then, step outside to your private backyard retreat featuring a fully renovated, low maintenance heated in-ground saltwater pool - perfect for relaxing summers, entertaining guests, or extending pool season well into the cooler months. Every aspect of the pool was fully renovated - equipment was replaced in 2019, luxury Pebbletec installed in 2020, and coping, tiles, skimmer, and patio concrete replaced in 2024. The garage includes a 40amp EV charger, with an additional 4 parking spots in the driveway. Save approximately $3000 per year with solar panels. Combining style, character, and efficiency, this Roxborough home is a rare opportunity to own a move-in-ready property with standout features both inside and out. Note: Agent has partial ownership stake in this property.
Full Property Details
Full Property Details for 625 Renz St
General
- Price: $625,000
- Taxes: $3,849 (2025)
- Status: Under Contract
- Type: Single Family
- Source: BrightMLSPhilly
- MLS ID: PAPH2628244
- Updated: 6/18/2026
- Added to Site: 43 day(s) ago
Interior
- Rooms/Areas: Living Room, Dining Room, Bedroom 2, Bedroom 3, Bedroom 4, Bedroom 5, Kitchen, Family Room, Foyer, Bedroom 1, Laundry, Bathroom 1, Bathroom 2, Bathroom 3
- Interior Features: Attic, Bathroom - Jetted Tub, Bathroom - Tub Shower, Bathroom - Walk-In Shower, Carpet, Ceiling Fan(s), Combination Dining/Living, Combination Kitchen/Dining, Combination Kitchen/Living, Entry Level Bedroom, Floor Plan - Open, Family Room Off Kitchen, Kitchen - Island, Primary Bath(s), Recessed Lighting, Walk-in Closet(s)
- Appliances: Dishwasher, Disposal, Dryer - Front Loading, Dryer - Gas, Dual Flush Toilets, Exhaust Fan, Oven - Self Cleaning, Oven/Range - Gas, Range Hood, Refrigerator, Stainless Steel Appliances, Washer - Front Loading
- Flooring: Carpet, Ceramic Tile, Luxury Vinyl Plank
Rooms
Bathrooms
- Total Bathrooms: 3
- Full Bathrooms: 3
- Upper Floor Baths: 2
- Upper - Full Baths: 2
- Main Floor Baths: 1
- Main - Full Baths: 1
Bedrooms
- Total Bedrooms: 5
- Bedrooms Upper: 3
- Bedrooms Main & Up: 2
Additional Information
- Pool: Yes
- Private Pool: Yes
- Pool Description: Concrete, Heated, In Ground, Saltwater
Parking
- Garage: Yes
- Garage Spaces: 1
- Total Spaces: 5
- Parking Features: Concrete Driveway
- Parking Type: Attached Garage, Driveway
- Garage Description: Garage - Front Entry, Garage Door Opener, Inside Access
Location
- Area: 19128 (19128)
- Municipality: PHILADELPHIA
- County: PHILADELPHIA
- Subdivision: ROXBOROUGH
- Cross Streets: Valley Ave
- Driving Directions: Cross streets are Valley Avenue and Keiffer Street. Renz Street runs parallel with Wigard Avenue if entering from Ridge Avenue or Henry Avenue.
School Information
- School District: Philadelphia City
Community
- Pets Allowed: Yes
- Pets: No Pet Restrictions
Heating & Cooling
- Central air: Yes
- Cooling Type: Central A/C
- Cooling Fuel: Electric
- Heating Type: Hot Water
- Heating Fuel: Natural Gas
- Water Heater: Natural Gas
Utilities
- Sewer: Public Sewer
- Water: Public
- Utility Description: Water Available, Electric Available, Sewer Available, Natural Gas Available
Structural Information
- Architectural Style: Split Level
- Structure Type: Detached
- Construction: Masonry
- Basement: Yes
- Basement Desc.: Partial
- Foundation: Brick/Mortar, Concrete Perimeter, Slab
- Roof: Shingle
- Stories Description: Lower 1, Main, Upper 1
- Square Feet: 2,353
- Sq. Ft. Source: Estimated
- Living Area: 2,353 Sq. Ft.
- Finished Above Grnd: 2,239 Sq. Ft.
- Finished Below Grnd: 114 Sq. Ft.
- Year Built: 1964
- Year Built Source: Assessor
- Property Condition: Good
Lot Features
- Lot Size (Acres): 0.15
- Lot Size (Sq. Ft.): 6,555
- Lot Size Source: Assessor
- Lot Dimensions: 57.00 x 115.00
- Zoning: RSA3
- Lot Description: Front Yard, Level, Rear Yard, SideYard(s)
Green Features
- Energy Generation: PV Solar Array(s) Owned
Financial Considerations
- Price Per Sq. Ft.: $279.14
- Assessment Year: 2026
- School Tax: $2,155
- City/TownTax: $1,693
- City/TownTax Freq: Annually
- County Tax Freq: Annually
- Tax w/Assessment: $275,000
- Tax Amount: $3,849
- Tax Year: 2025
- Tax Total Finished Sq. Ft.: 1955
Disclosures and Reports
- Ownership: Fee Simple
- Inclusions: Refrigerator, dishwasher, range, range hood, washer & dryer, pool heater, pool saltwater chlorinator, pool filter, pool pump, 7'x7' resin outdoor shed, Ring doorbell camera and Ring floodlight camera, owned solar panel system, 40amp ev charger, window shades. All inclusions are as-is.
- Lot Number: 25
Listed by Liberty Real Estate, Victor S Rong
Get Pre-Approved Today
Schools
Schools serving 625 Renz St
School District:Philadelphia City School District
| Name | Grades | Distance |
|---|---|---|
Shawmont School 535 Shawmont Avenue, Philadelphia, PA 19128 | K-8 | 0.4 mi |
Roxborough High School 6498 Ridge Avenue, Philadelphia, PA 19128 | 9-11 | 1 mi |
Disclaimer:
School attendance boundaries provided by ATTOM Data Solutions and are for reference only. Contact the school directly to verify enrollment eligibility.
Price & Sales History for 625 Renz St
Date
Details
Price
Change
Source
6/04/2026
Listed
$625,000
165.96%
MLS
12/15/2017
Sold
$235,000
—
Public Record
Disclaimer: Historical sales information is derived from public records provided by the county offices. Information is not guaranteed and should be independently verified.
Tax History
Tax History for 625 Renz St
Year
Property Taxes
Change
Tax Assessment
Change
2025
$4,850
—
$425,000
-21%
2025
$4,850
—
$535,500
—
2024
$4,850
26%
$535,500
26%
2023
$3,849
9%
$425,000
100%
2021
$3,540
-20%
-100%
2023
$4,416
25%
$315,500
25%
2020
$3,540
2%
$252,900
2%
2019
$3,480
6%
$248,600
6%
2018
$3,292
—
$235,200
—
2017
$3,292
15%
$235,200
—
2016
$2,872
-9%
$235,200
—
2015
$3,152
—
$235,200
—
2014
$3,152
-8%
$235,200
568%
2013
$3,439
—
$35,200
—
Disclaimer: Historical tax information is derived from public records provided by the county offices. Information is not guaranteed and should be independently verified.
Estimate the Cost
Estimate the Cost for 625 Renz St
625 Renz Street, Philadelphia, PA 19128 (MLS# PAPH2628244) is a Single Family property with 5 bedrooms and 3 full bathrooms. 625 Renz Street is currently listed for $625,000 and was received on June 04, 2026. Want to learn more about 625 Renz Street? Do you have questions about finding other Single Family real estate for sale in Philadelphia? You can browse all Philadelphia real estate or contact a Coldwell Banker agent to request more information.