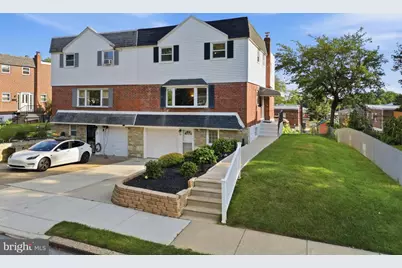
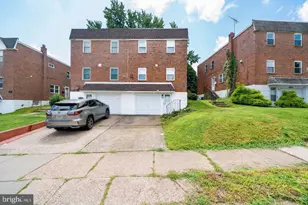
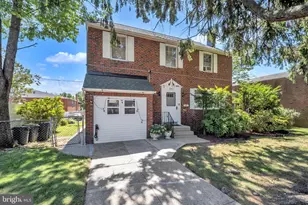
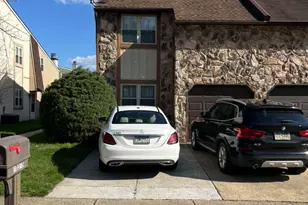
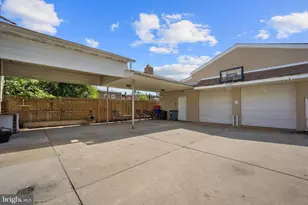
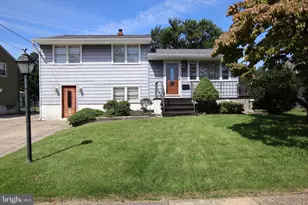
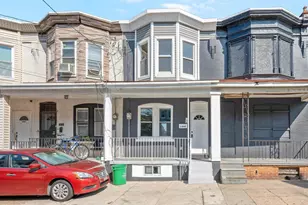
Full Property Details for 626 Artwood Dr
General
- Sold For: $499,900
- Taxes: $5,751 (2026)
- Status: Closed
- Type: Single Family
- Source: BrightMLSPhilly
- MLS ID: PAPH2650412
- Added to Site: 53 day(s) ago
Interior
- Rooms/Areas: Primary Bedroom, Bedroom 2, Bedroom 3, Bedroom 4
- Interior Features: Breakfast Area, Dining Area, Primary Bath(s), Recessed Lighting, Wood Floors
- Appliances: Dishwasher, Disposal, Oven/Range - Gas, Stainless Steel Appliances
- Flooring: Hardwood
Rooms
- Total Bathrooms: 3
- Full Bathrooms: 2
- Half Bathrooms: 1
- Main Floor Baths: 3
- Main - Full Baths: 2
- Main - 1/2 Baths: 1
- Total Bedrooms: 4
- Bedrooms Main & Up: 4
Additional Information
- Security/Safety: Monitored, Smoke Detector
Exterior
- Exterior Features: Street Lights, Sidewalks, Exterior Lighting
- Porch/Patio/Deck: Patio(s)
Parking
- Garage: Yes
- Garage Spaces: 1
- Total Spaces: 1
- Parking Type: Attached Garage, Driveway
- Garage Description: Garage - Front Entry
Location
- Area: 19115 (19115)
- Municipality: PHILADELPHIA
- County: PHILADELPHIA
- Subdivision: PINE VALLEY
- Driving Directions: Alburger to Ferndale to Artwood,
School Information
- School District: Philadelphia City
Heating & Cooling
- Central air: Yes
- Cooling Type: Central A/C
- Cooling Fuel: Natural Gas
- Heating Type: Hot Water, Central
- Heating Fuel: Central
- Water Heater: Natural Gas
Utilities
- Sewer: Public Sewer
- Water: Public
- Utility Description: Natural Gas Available
Structural Information
- Architectural Style: Straight Thru
- Structure Type: Twin/Semi-Detached
- Construction: Masonry
- Basement: Yes
- Basement Desc.: Fully Finished, Walkout Level
- Foundation: Brick/Mortar, Stone
- Stories Description: Main
- Square Feet: 2,000
- Sq. Ft. Source: Estimated
- Living Area: 2,000 Sq. Ft.
- Finished Above Grnd: 2,000 Sq. Ft.
- Year Built: 1958
- Year Built Source: Estimated
Additional Structures
Lot Features
- Lot Size (Acres): 0.1
- Lot Size (Sq. Ft.): 4,484
- Lot Size Source: Assessor
- Lot Dimensions: 43.00 x 105.00
- Zoning: RSA2
Financial Considerations
- Price Per Sq. Ft.: $224.95
- Assessment Year: 2026
- School Tax: $3,221
- City/TownTax: $2,530
- City/TownTax Freq: Annually
- County Tax Freq: Annually
- Tax w/Assessment: $410,900
- Tax Amount: $5,751
- Tax Year: 2026
- Terms: Standard Sale
- Tax Total Finished Sq. Ft.: 1824
Disclosures and Reports
- Ownership: Fee Simple
- Exclusions: Pendant Light covers in the Kitchen
- Lot Number: 168
Listed by Better Homes Realty Group, Tracy A Varghese
Sold by Heritage Homes Realty, Dennis J Felice