This is a carousel with tiles that activate property listing cards. Use the previous and next buttons to navigate.
1/1
$986,650
This is a carousel with tiles that activate property listing cards. Use the previous and next buttons to navigate.
1/1
Property Description
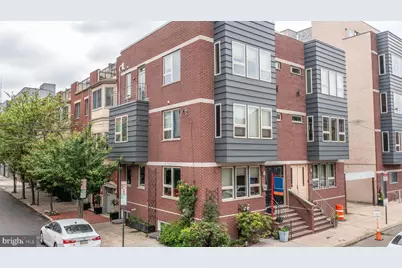
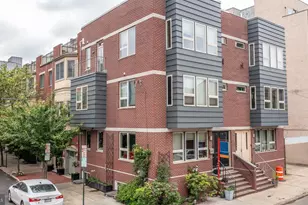
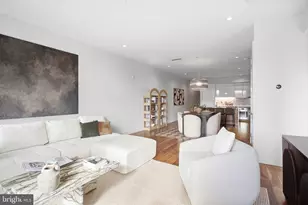
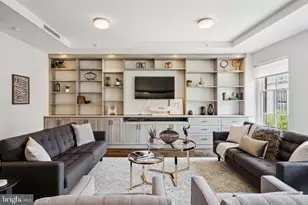
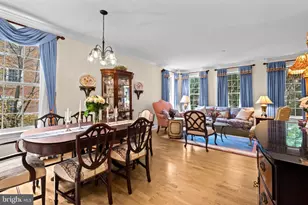
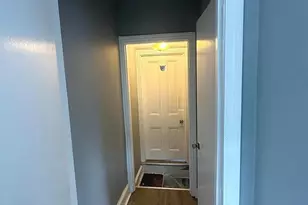
Welcome to your dream home, where luxury meets convenience in this stunning corner property! Step into elegance as you enter this wide 3 Bedroom, 3 Full Bathroom residence with deeded Garage Parking and a Rooftop Deck that promises unparalleled views of the city skyline. Designed with meticulous attention to detail and care, this modern layout has an abundance of natural light throughout, courtesy of its sun-drenched corner position. The large, open Chefs Kitchen with Breakfast Bar is a culinary enthusiast's delight, featuring sleek countertops, high-end appliances, and ample storage space. A striking Floating Staircase serves as the focal point of the home, accented by a skylight overhead, creating a seamless blend of contemporary design and functionality. Outside, the front flower bed is equipped with a smart control Irrigation System, ensuring your garden remains vibrant year-round with minimal effort. The 2nd floor has two generously sized Bedrooms, accompanied by a beautifully appointed modern Full Bathroom complete with a luxurious jacuzzi tub/shower combo. Up to the 3rd floor you will find the expansive Primary Bedroom retreat, having two walk-in closets, an additional freestanding wardrobe closet, and a Juliette balcony where you can savor your morning coffee or unwind in the evening breeze. The en-suite Bathroom exudes spa-like luxury, featuring a large stall shower with rain shower head, a private toilet room, double sink vanity, and a sumptuous jacuzzi soaking tub, offering the perfect sanctuary to relax and rejuvenate. The finished Lower Level presents versatile living options, with a Laundry room, Full Bathroom, and egress, providing endless possibilities for use as a 4th Bedroom, office, den, or family room to suit your lifestyle needs. ==> ADDITIONAL AMENITIES include Dual Unit/Dual Zoned HVAC System, Sprinkler System, Security System, whole house Audio System with Speakers on 3 floors plus the Roof Deck, newly installed LED recessed lighting throughout the house, and an entire new 2024 Roof/ROOF DECK, ensuring comfort, convenience, and peace of mind. Furthermore, secure, indoor GARAGE PARKING is deeded with the property, conveniently located just two properties down at 1233-35 Bainbridge St, offering hassle-free access to your vehicle in the heart of the city. Don't miss this opportunity to own a truly exceptional residence in one of the most coveted neighborhoods, where luxury living meets urban convenience. Schedule your private tour today and experience the modern elegance at 629 S 13th St!
Full Property Details
Full Property Details for 629 S 13th St #A
General
- Sold For: $986,650
- Taxes: $9,858 (2023)
- Status: Closed
- Type: Condo
- Source: BrightMLSPhilly
- MLS ID: PAPH2348076
- Added to Site: 853 day(s) ago
Interior
- Interior Features: Breakfast Area, Kitchen - Gourmet, Primary Bath(s), Sprinkler System
- Appliances: Built-In Microwave, Dishwasher, Disposal, Dryer, Refrigerator, Built-In Range, Stainless Steel Appliances, Washer
- Flooring: Hardwood
Rooms
Bathrooms
- Total Bathrooms: 3
- Full Bathrooms: 3
- Upper 2 - Full Baths: 1
- Upper Floor Baths: 2
- Upper - Full Baths: 2
- Lower Floor Baths: 1
- Lower - Full Baths: 1
Bedrooms
- Total Bedrooms: 3
- Bedrooms Upper: 3
- Bedrooms-Up2: 1
Additional Information
- Shared Amenities: None
- Security/Safety: Security System, Sprinkler System - Indoor
Exterior
- Porch/Patio/Deck: Balcony, Deck(s), Roof
Parking
- Garage: Yes
- Garage Spaces: 1
- Assigned Spaces: 1
- Total Spaces: 1
- Parking Features: Assigned, Secure Parking
- Parking Type: Detached Garage
- Garage Description: Covered Parking
Location
- Area: 19147 (19147)
- Municipality: PHILADELPHIA
- County: PHILADELPHIA
- Subdivision: HAWTHORNE
- Driving Directions: On the northeast corner of 13th & Bainbridge St. Entrance is on Bainbridge St.
School Information
- School District: The School District Of Philadelphia
Community
- Assoc. Fees Include: None
- Pets Allowed: Yes
- Pets: No Pet Restrictions
Heating & Cooling
- Central air: Yes
- Cooling Type: Central A/C
- Cooling Fuel: Electric
- Heating Type: Forced Air, Heat Pump - Electric BackUp, Zoned
- Heating Fuel: Electric
- Water Heater: Electric
Utilities
- Sewer: Public Sewer
- Water: Public
Structural Information
- Architectural Style: Straight Thru, Contemporary
- Structure Type: End of Row/Townhouse
- Construction: Masonry
- Basement: Yes
- Basement Desc.: Fully Finished
- Foundation: Other
- Roof: Fiberglass
- Stories Description: Lower 1, Main, Upper 1, Upper 2
- Square Feet: 3,130
- Sq. Ft. Source: Estimated
- Living Area: 3,130 Sq. Ft.
- Finished Above Grnd: 2,730 Sq. Ft.
- Finished Below Grnd: 400 Sq. Ft.
- Year Built: 2010
- Year Built Source: Assessor
- Property Condition: Very Good
Unit Information
Unit 1
- Bathrooms-Lower: 1
Lot Features
- Zoning: RM1
Financial Considerations
- Price Per Sq. Ft.: $364.47
- For Lease: Yes
- Condo Fee Freq: Annually
- Assessment Year: 2023
- School Tax: $5,409
- City/TownTax: $4,449
- City/TownTax Freq: Annually
- Tax w/Assessment: $704,300
- Tax Amount: $9,858
- Tax Year: 2023
- Terms: Standard Sale
- Tax Total Finished Sq. Ft.: 2730
Disclosures and Reports
- Ownership: Condominium
- Condo: Yes
- Inclusions: Refrigerator, Washer, Dryer, 3rd Flr Bedroom freestanding Cabinet, Lower Level freestanding Storage Cabinets, Metal Shelving Cabinet in Garage
- Lot Number: 667
Listed and Sold by EXP Realty, LLC, Michael V Giuda

Get Pre-Approved Today
Schools
Schools serving 629 S 13th St #A
School District:Philadelphia City School District
| Name | Grades | Distance |
|---|---|---|
Fanny Jackson Coppin School 1213 South 12th Street, Philadelphia, PA 19147 | K-8 | 0.6 mi |
Furness Horace High School 1900 South 3rd Street, Philadelphia, PA 19148 | 9-12 | 1.5 mi |
Disclaimer:
School attendance boundaries provided by ATTOM Data Solutions and are for reference only. Contact the school directly to verify enrollment eligibility.
Price & Sales History for 629 S 13th St #A
Date
Details
Price
Change
Source
6/29/2026
Sold
$986,650
-0.84%
MLS
5/06/2024
Listed
$995,000
—
MLS
Disclaimer: Historical sales information is derived from public records provided by the county offices. Information is not guaranteed and should be independently verified.
629 S 13th Street #A, Philadelphia, PA 19147 (MLS# PAPH2348076) is a Condo property that was sold at $986,650 on June 29, 2026. Want to learn more about 629 S 13th Street #A? Do you have questions about finding other Condo real estate for sale in Philadelphia? You can browse all Philadelphia real estate or contact a Coldwell Banker agent to request more information.