Full Property Details for 635 Keely St
General
- Price: $599,900
- Taxes: $6,303 (2026)
- Status: Coming Soon
- Type: Single Family
- Source: BrightMLSPhilly
- MLS ID: PAPH2657296
- Updated: 9/24/2026
- Added to Site: 63 day(s) ago
- Expected Market Date: 10/12/2026
Interior
- Number of Rooms: 8
- Interior Features: Breakfast Area, Bathroom - Walk-In Shower, Combination Kitchen/Dining, Combination Kitchen/Living, Crown Moldings, Dining Area, Kitchen - Island
- Flooring: Wood, Vinyl, Hardwood
Rooms
- Total Bathrooms: 4
- Full Bathrooms: 3
- Half Bathrooms: 1
- Upper Floor Baths: 2
- Upper - Full Baths: 2
- Main Floor Baths: 2
- Main - Full Baths: 1
- Main - 1/2 Baths: 1
- Total Bedrooms: 3
- Bedrooms Upper: 2
- Bedrooms Main & Up: 1
Exterior
- Porch/Patio/Deck: Balcony, Deck(s)
Parking
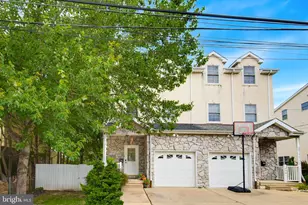
- Garage: Yes
- Garage Spaces: 1
- Total Spaces: 2
- Parking Features: Asphalt Driveway
- Parking Type: Attached Garage, Driveway
- Garage Description: Garage - Front Entry, Inside Access
Location
- Area: 19128 (19128)
- Municipality: PHILADELPHIA
- County: PHILADELPHIA
- Subdivision: ROXBOROUGH
- Driving Directions: From Ridge Ave. Turn onto Keely St., home sits towards end of street on left side.
School Information
- School District: The School District Of Philadelphia
Community
- Pets Allowed: Yes
- Pets: No Pet Restrictions
Heating & Cooling
- Central air: Yes
- Cooling Type: Central A/C
- Cooling Fuel: Electric
- Heating Type: Central
- Heating Fuel: Natural Gas
- Water Heater: Electric, Natural Gas
Utilities
- Sewer: Public Sewer
- Water: Public
Structural Information
- Architectural Style: Straight Thru, Other
- Structure Type: Twin/Semi-Detached
- Construction: Frame
- Basement: Yes
- Basement Desc.: Partially Finished
- Foundation: Block
- Walls/Ceilings: 9'+ Ceilings, High, Dry Wall
- Stories Description: Main, Upper 1
- Square Feet: 2,349
- Sq. Ft. Source: Assessor
- Living Area: 2,349 Sq. Ft.
- Finished Above Grnd: 2,349 Sq. Ft.
- Year Built: 2013
- Year Built Source: Estimated
- Property Condition: Good
Lot Features
- Lot Size (Acres): 0.06
- Lot Size (Sq. Ft.): 2,614
- Lot Size Source: Estimated
- Lot Dimensions: 25.00 x 106.00
- Zoning: RSA3
Financial Considerations
- Price Per Sq. Ft.: $255.39
- School Tax: $3,529
- County Tax Freq: Annually
- Tax w/Assessment: $450,300
- Tax Amount: $6,303
- Tax Year: 2026
- Tax Total Finished Sq. Ft.: 2349
Disclosures and Reports
- Ownership: Fee Simple
- Exclusions: Personal Property
- Inclusions: Stove/Range, Refrigerator, Dishwasher, Washer and Dryer-All conveyed in As-is condition
- Lot Number: 44
Listed by Better Homes and Gardens Real Estate - Maturo PA, Jason D Torres