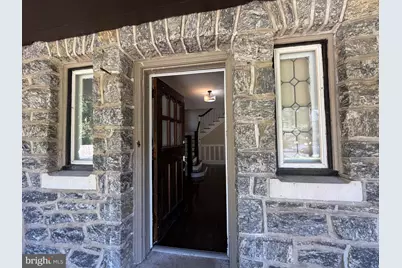
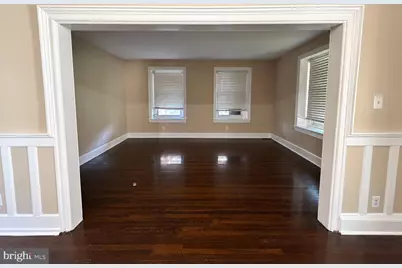
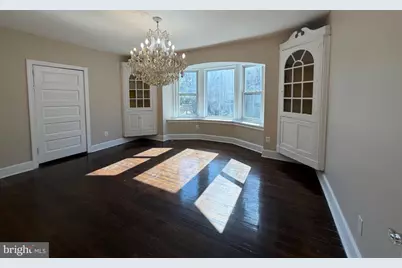
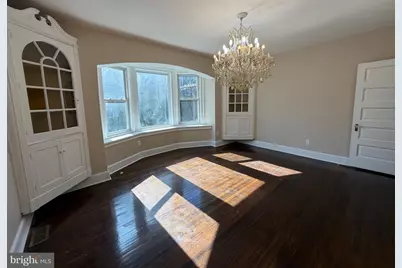
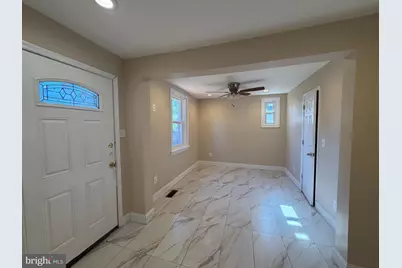
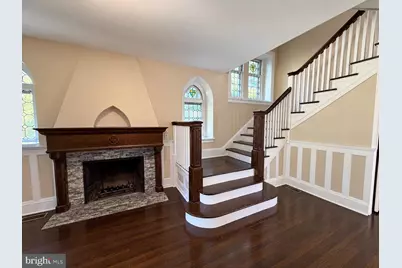
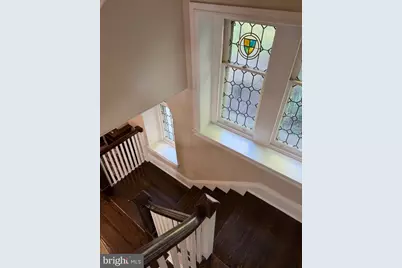
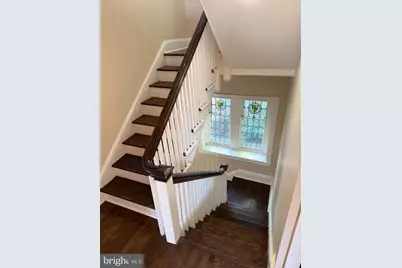
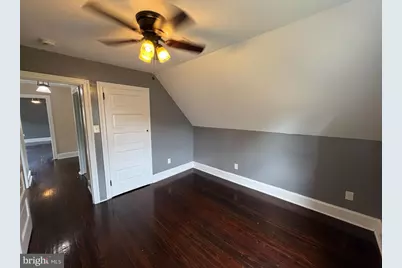
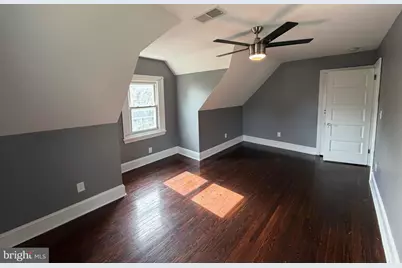
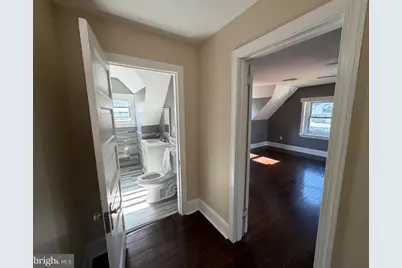
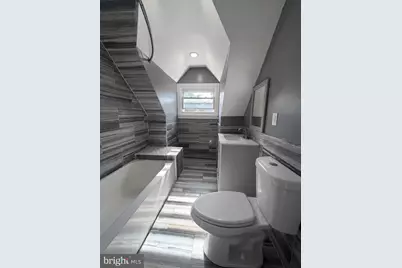
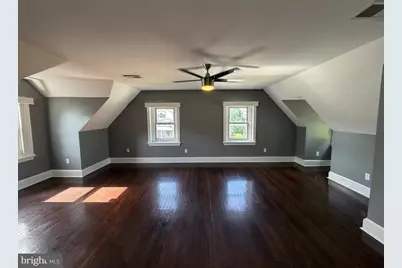
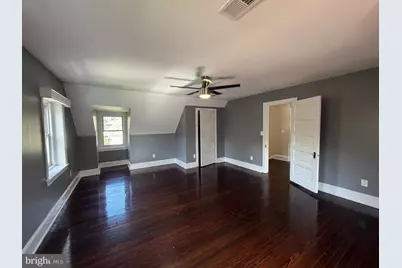
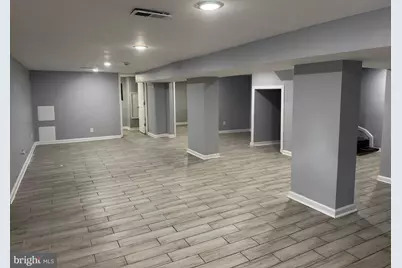
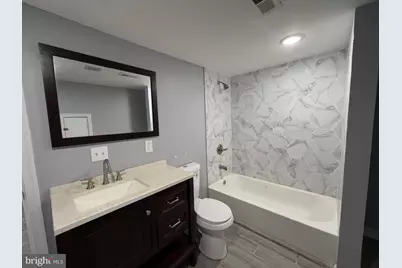
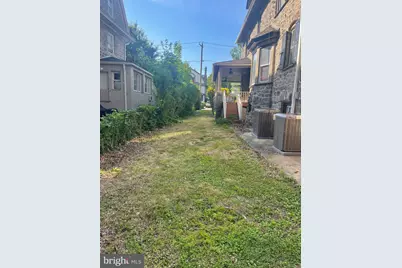
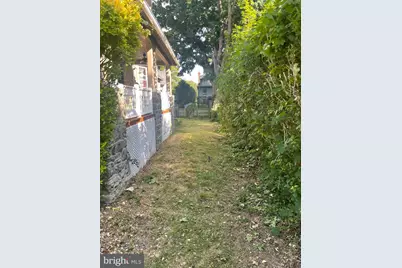
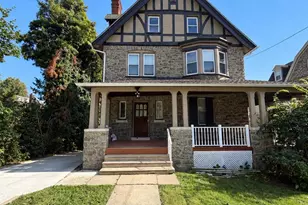
This is a carousel with tiles that activate property listing cards. Use the previous and next buttons to navigate.
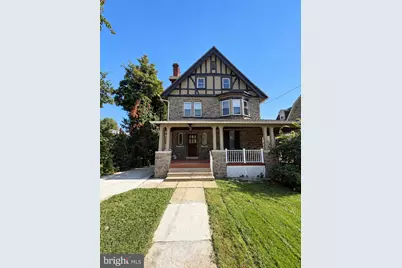
$824,999 Just Listed
This is a carousel with tiles that activate property listing cards. Use the previous and next buttons to navigate.
Full Property Details for 6416 Overbrook Ave
General
- Price: $824,999
- Taxes: $6,966 (2025)
- Status: Active
- Type: Single Family
- Source: BrightMLSPhilly
- MLS ID: PAPH2672194
- Updated: 9/20/2026
- Added to Site: 4 day(s) ago
Interior
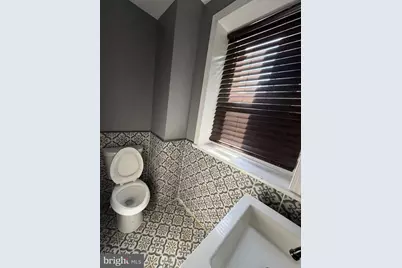
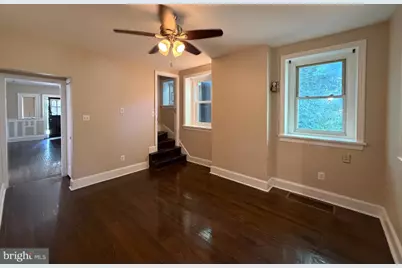
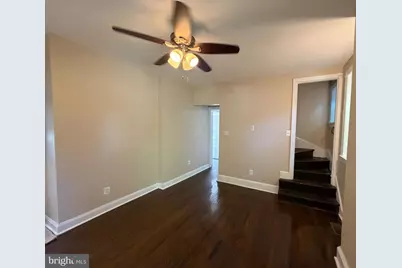
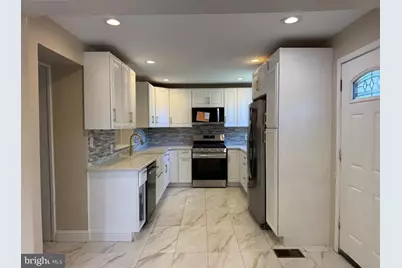
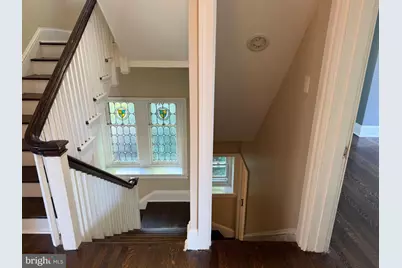
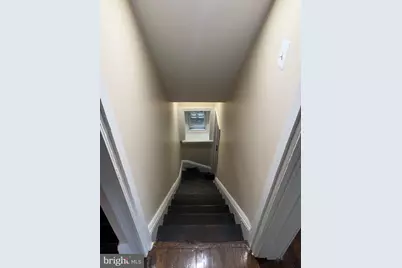
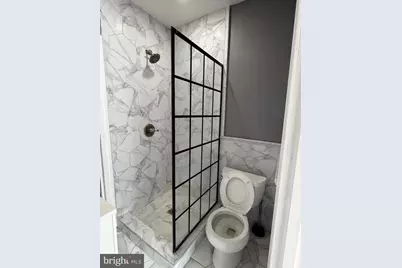
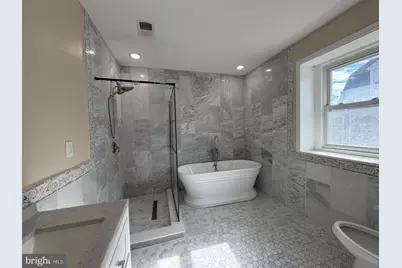
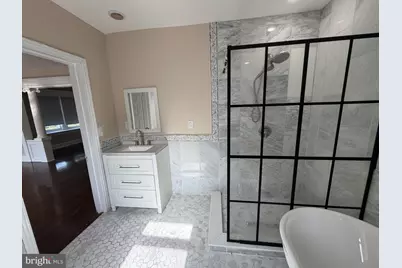
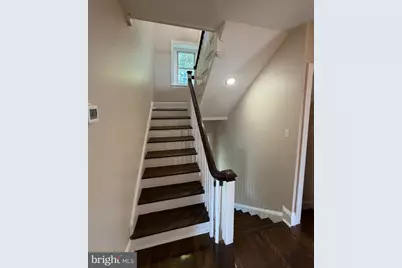
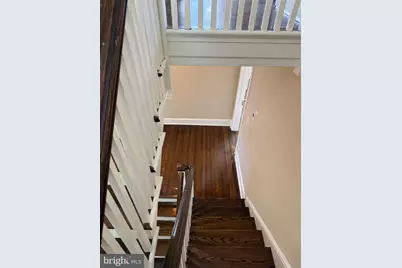
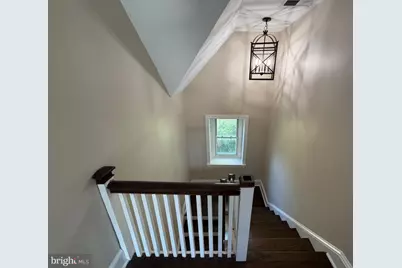
- Interior Features: Additional Stairway, Attic, Bathroom - Soaking Tub, Bathroom - Tub Shower, Bathroom - Walk-In Shower, Breakfast Area, Butlers Pantry, Cedar Closet(s), Ceiling Fan(s), Curved Staircase, Dining Area, Family Room Off Kitchen, Kitchen - Gourmet, Pantry, Primary Bath(s), Stain/Lead Glass, Walk-in Closet(s)
- Fireplace: Yes
- Number of Fireplaces: 2
- Fireplace(s): Wood, Other
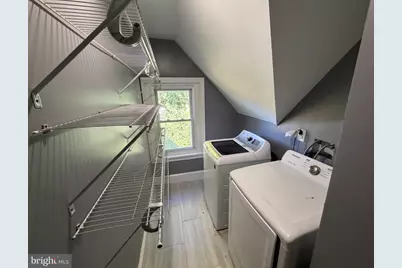
- Appliances: Dishwasher, Dryer - Electric, Dryer - Front Loading, Icemaker, Microwave, Oven - Double, Oven - Self Cleaning, Oven/Range - Gas, Refrigerator, Stainless Steel Appliances, Stove, Washer, Washer - Front Loading, Water Heater
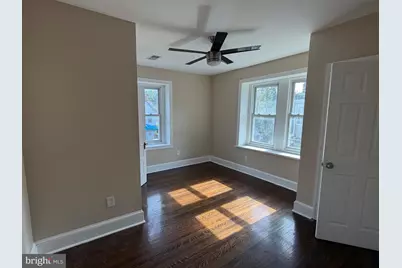
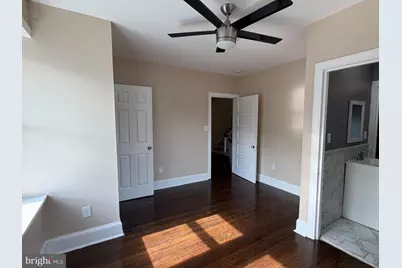
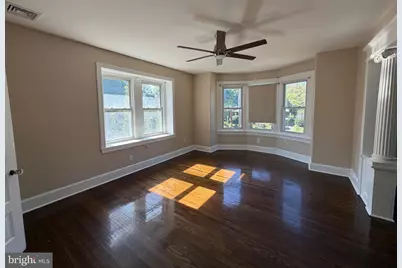
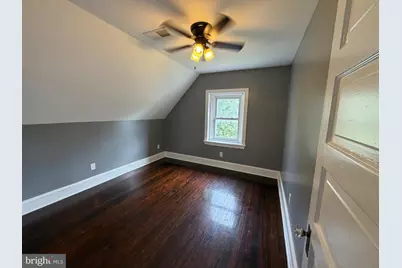
- Flooring: Ceramic Tile, Hardwood
Rooms
Bathrooms
- Total Bathrooms: 5
- Full Bathrooms: 4
- Half Bathrooms: 1
- Upper 2 - Full Baths: 1
- Upper Floor Baths: 3
- Upper - Full Baths: 3
- Main Floor Baths: 1
- Main - 1/2 Baths: 1
- Lower Floor Baths: 1
- Lower - Full Baths: 1
Bedrooms
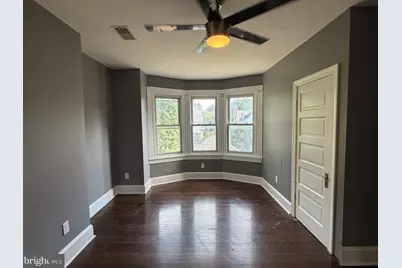
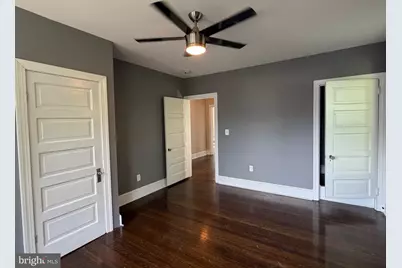
- Total Bedrooms: 7
- Bedrooms Upper: 6
- Bedrooms Lower: 1
- Bedrooms-Up2: 3
Exterior
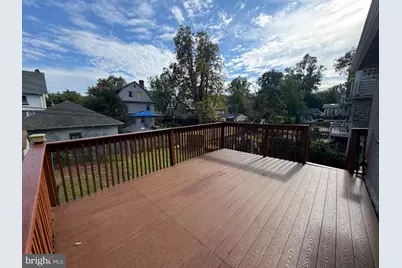
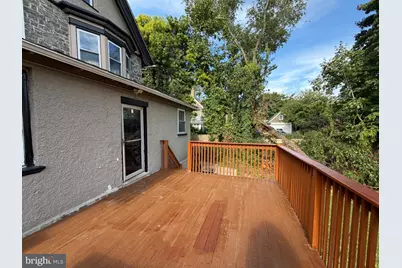
- Porch/Patio/Deck: Deck(s), Patio(s), Porch(es)
Parking
- Parking Type: Driveway, On Street
Location
- Area: 19151 (19151)
- Municipality: PHILADELPHIA
- County: PHILADELPHIA
- Subdivision: OVERBROOK FARMS
- Driving Directions: From City Avenue to 66th street left on Overbrook Ave APPLE/GOOGLE MAP
School Information
- School District: The School District Of Philadelphia
Heating & Cooling
- Central air: Yes
- Cooling Type: Central A/C
- Cooling Fuel: Electric
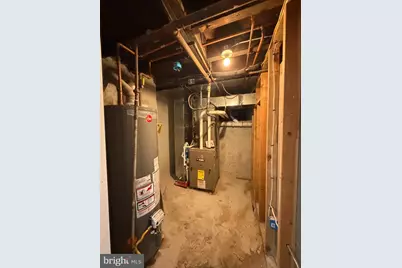
- Heating Type: Central
- Heating Fuel: Natural Gas
- Water Heater: 60+ Gallon Tank
Utilities
- Sewer: Public Sewer
- Water: Public
- Utility Description: Natural Gas Available
Structural Information
- Architectural Style: Colonial
- Structure Type: Detached
- Construction: Masonry
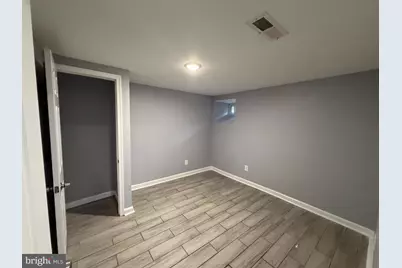
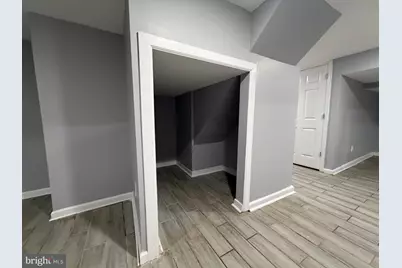
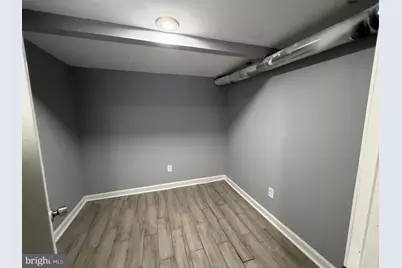
- Basement: Yes
- Basement Entrance: Yes
- Basement Desc.: Full, Fully Finished, Improved, Outside Entrance, Rear Entrance, Space For Rooms, Windows, Other
- Foundation: Stone
- Stories Description: Lower 1, Main, Upper 1, Upper 2
- Square Feet: 3,500
- Sq. Ft. Source: Estimated
- Living Area: 3,500 Sq. Ft.
- Finished Above Grnd: 3,500 Sq. Ft.
- Year Built: 1925
- Year Built Source: Estimated
- Property Condition: Excellent
Unit Information
Unit 1
- Bathrooms-Lower: 1
- Bedrooms-Lower: 1
Lot Features
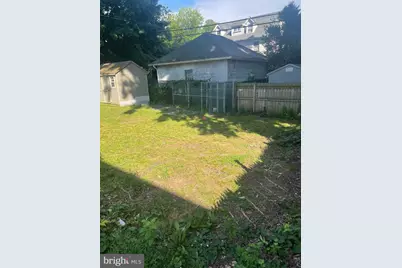
- Lot Size (Acres): 0.21
- Lot Size (Sq. Ft.): 9,000
- Lot Size Source: Estimated
- Lot Dimensions: 60.00 x 150.00
- Zoning: RSD1
- Fencing (Description): Other
Financial Considerations
- Price Per Sq. Ft.: $235.71
- Assessment Year: 2026
- School Tax: $3,901
- City/TownTax: $3,065
- City/TownTax Freq: Annually
- Tax w/Assessment: $497,700
- Tax Amount: $6,966
- Tax Year: 2025
Disclosures and Reports
- Ownership: Fee Simple
- Lot Number: 9
Listed by Realty Mark Cityscape-Huntingdon Valley, Oluwaseun Afuwape
Schools serving 6416 Overbrook Ave
| Name | Grades | Distance |
|---|---|---|
Overbrook Elementary School 2032 North 62nd Street, Philadelphia, PA 19151 | K-8 | 0.6 mi |
Overbrook High School, Philadelphia, PA 5898 Lancaster Avenue, Philadelphia, PA 19131 | 9-12 | 0.9 mi |
Price & Sales History for 6416 Overbrook Ave
Tax History for 6416 Overbrook Ave
Estimate the Cost for 6416 Overbrook Ave
6416 Overbrook Avenue, Philadelphia, PA 19151 (MLS# PAPH2672194) is a Single Family property with 7 bedrooms, 4 full bathrooms and 1 partial bathroom. 6416 Overbrook Avenue is currently listed for $824,999 and was received on September 20, 2026. Want to learn more about 6416 Overbrook Avenue? Do you have questions about finding other Single Family real estate for sale in Center City East? You can browse all Center City East real estate or contact a Coldwell Banker agent to request more information.