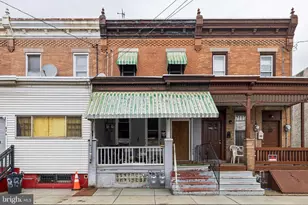
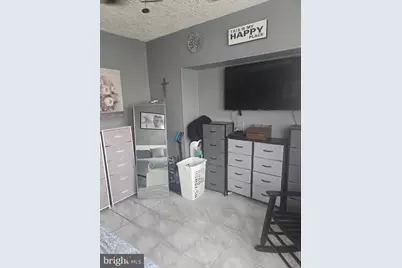
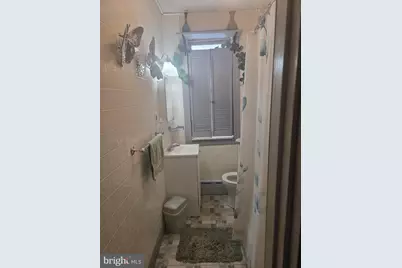
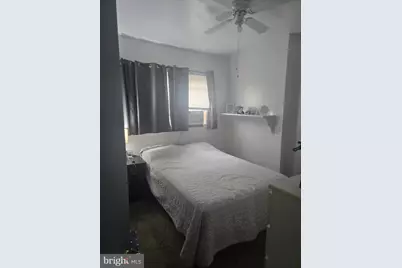
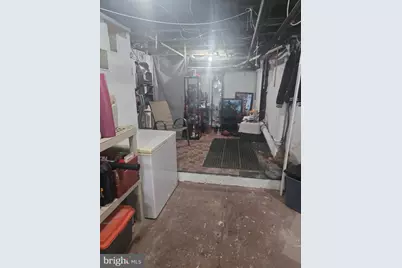
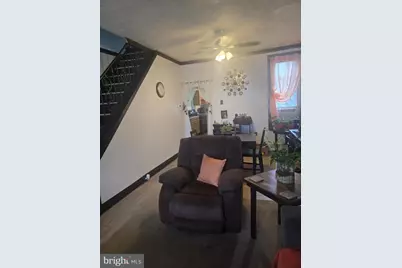
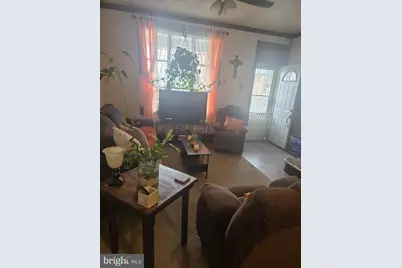
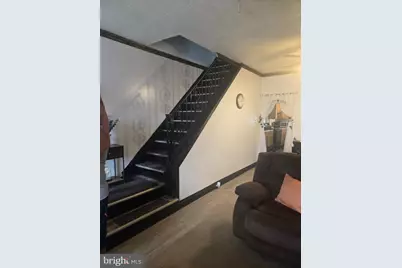
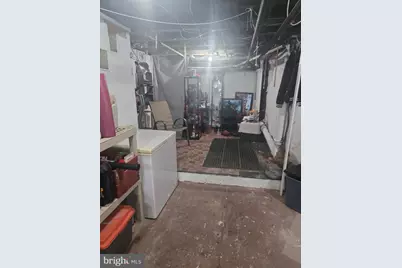

This is a carousel with tiles that activate property listing cards. Use the previous and next buttons to navigate.
$130,000
This is a carousel with tiles that activate property listing cards. Use the previous and next buttons to navigate.
Full Property Details for 644 E Hilton St
General
- Price: $130,000
- Taxes: $913 (2026)
- Status: Active
- Type: Townhouse
- Source: BrightMLSPhilly
- MLS ID: PAPH2655124
- Updated: 8/4/2026
- Added to Site: 23 day(s) ago
Interior
- Number of Rooms: 6
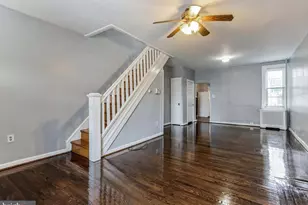
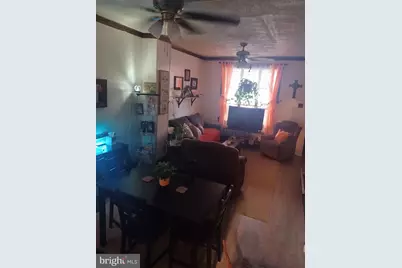
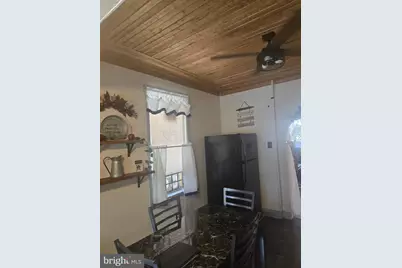
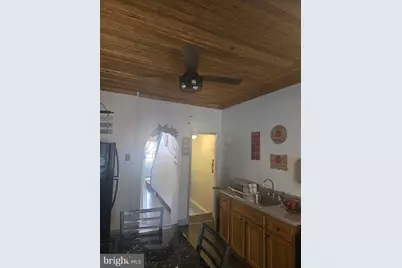
- Interior Features: Breakfast Area, Ceiling Fan(s), Combination Kitchen/Dining, Dining Area, Kitchen - Eat-In
- Appliances: Oven - Single, Oven/Range - Electric, Water Heater, Water Heater - High-Efficiency
Rooms
Bathrooms
- Total Bathrooms: 1
- Full Bathrooms: 1
- Main Floor Baths: 1
- Main - Full Baths: 1
Bedrooms
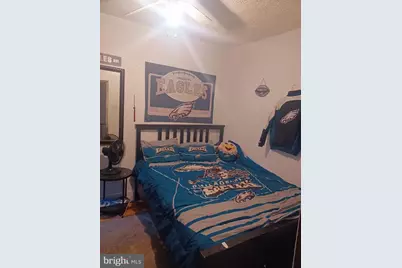
- Total Bedrooms: 3
- Bedrooms Main & Up: 3
Additional Information
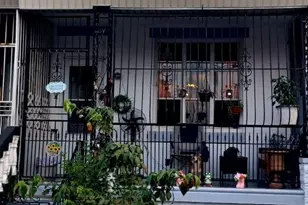
- Security/Safety: Security Gate, Window Grills
Parking
- Parking Features: Public
- Parking Type: On Street
Location
- Area: 19134 (19134)
- Municipality: PHILADELPHIA
- County: PHILADELPHIA
- Subdivision: KENSINGTON
- Driving Directions: Use GPS
- Direction Faces: West
School Information
- School District: Philadelphia City
- High School: Kensington
Community
- Pets Allowed: Yes
- Pets: Cats OK, Dogs OK
Heating & Cooling
- Cooling Type: Ceiling Fan(s)
- Cooling Fuel: Electric
- Heating Type: Baseboard - Hot Water, Radiant, Hot Water
- Heating Fuel: Natural Gas
- Water Heater: Natural Gas
Utilities
- Sewer: Public Sewer
- Water: Public
- Utility Description: Natural Gas Available, Electric Available, Phone Available, Cable TV Available
Structural Information
- Architectural Style: Straight Thru
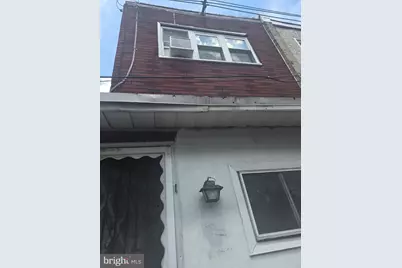
- Structure Type: Interior Row/Townhouse
- Construction: Masonry
- Basement: Yes
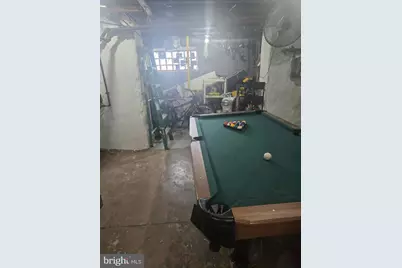
- Basement Desc.: Partially Finished, Space For Rooms, Interior Access
- Foundation: Brick/Mortar, Concrete Perimeter
- Roof: Rubber
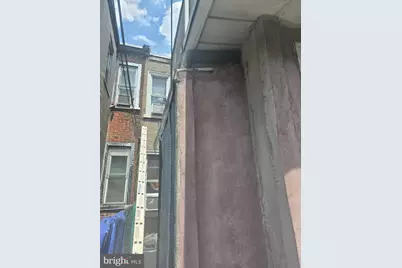
- Walls/Ceilings: Dry Wall, Wood Ceilings
- Windows: Energy Efficient, ENERGY STAR Qualified, Skylights, Storm
- Doors: Storm, ENERGY STAR Qualified Door(s)
- Stories Description: Main
- Square Feet: 1,425
- Sq. Ft. Source: Estimated
- Living Area: 1,425 Sq. Ft.
- Finished Above Grnd: 960 Sq. Ft.
- Finished Below Grnd: 465 Sq. Ft.
- Year Built: 1920
- Year Built Source: Estimated
Additional Structures
- Other Structures: None
Lot Features
- Lot Size (Acres): 0.02
- Lot Size (Sq. Ft.): 871
- Lot Size Source: Estimated
- Zoning: RSA5
Financial Considerations
- Price Per Sq. Ft.: $135.42
- Assessment Year: 2026
- School Tax: $489
- County Tax Freq: Annually
- Tax w/Assessment: $62,500
- Tax Amount: $913
- Tax Year: 2026
Disclosures and Reports
- Ownership: Fee Simple
- Inclusions: Billiard Sized Pool Table
- Lot Number: 22
Listed by Mike Dunphy Sells Real Estate Inc., Joseph B Edwards
Schools serving 644 E Hilton St
| Name | Grades | Distance |
|---|---|---|
Elkin Lewis School 3199 D Street, Philadelphia, PA 19134 | K-4 | 0.2 mi |
Edison Hs/Fareira Skills 151 West Luzerne Street, Philadelphia, PA 19140 | 9-12 | 1.2 mi |
Price & Sales History for 644 E Hilton St
Tax History for 644 E Hilton St
Estimate the Cost for 644 E Hilton St
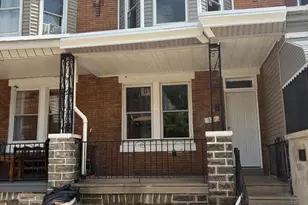
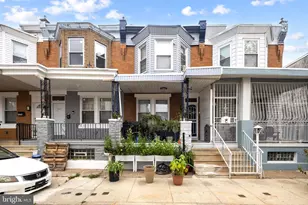
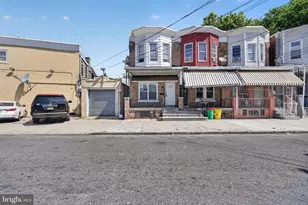
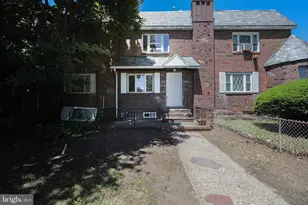
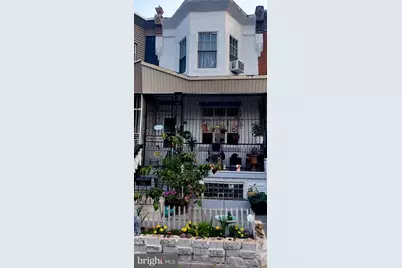
644 E Hilton Street, Philadelphia, PA 19134 (MLS# PAPH2655124) is a Townhouse property with 3 bedrooms and 1 full bathroom. 644 E Hilton Street is currently listed for $130,000 and was received on August 02, 2026. Want to learn more about 644 E Hilton Street? Do you have questions about finding other Townhouse real estate for sale in Philadelphia? You can browse all Philadelphia real estate or contact a Coldwell Banker agent to request more information.