This is a carousel with tiles that activate property listing cards. Use the previous and next buttons to navigate.
1/1
$375,000
This is a carousel with tiles that activate property listing cards. Use the previous and next buttons to navigate.
1/1
Property Description
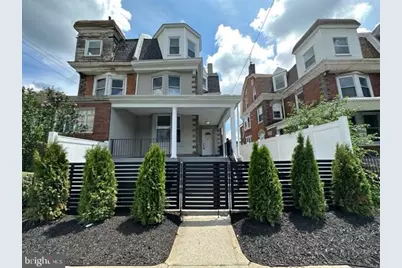
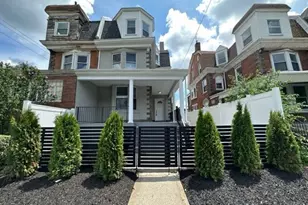
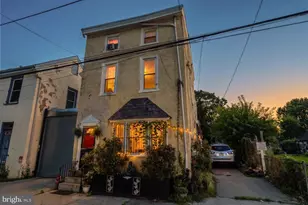
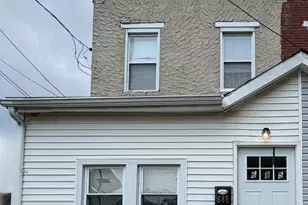
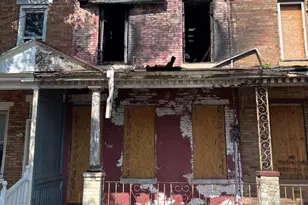
Stunning Victorian Restoration in Historic East Germantown 5 Bedrooms | 2.1 Bathrooms | 3,000 Sq. Ft. Experience the perfect marriage of 19th-century elegance and 21st-century luxury. Situated on an expansive 3,700 sq. ft. lot, this meticulously restored three-story Victorian residence stands as a landmark of craftsmanship in the heart of historic East Germantown. Boasting iconic turrets and roof towers, this home has been completely reimagined from the studs up (2023) to offer a chic, modern lifestyle. The Main Level: Grandeur Meets Function The experience begins at the gated entrance, where mature evergreens provide natural privacy leading to an oversized, welcoming front porch. Inside, the residence reveals a bright, open-concept floor plan characterized by soaring ceilings, designer flooring, and an abundance of natural light. "¢ Living & Entertaining: A formal family room flows seamlessly into a spacious living area anchored by a cozy fireplace. "¢ Gourmet Kitchen: The chef's kitchen is a showstopper, featuring high-end stainless steel appliances, luxe quartz countertops, and a massive center island with breakfast bar seating. "¢ Formal Dining: A dedicated dining room provides the perfect backdrop for large-scale gatherings. "¢ Convenience: The main floor is rounded out by a stylish powder room and a dedicated laundry suite. Sophisticated Living Quarters The upper floors are thoughtfully designed to provide privacy and versatility, connected by two separate staircases (including a convenient rear service stair off the kitchen). "¢ Second Level: Features three generously sized, sun-drenched bedrooms, a central sitting area, and a designer full bathroom. "¢ Third Level: Offers two additional expansive bedrooms and a second full bathroom, providing an ideal layout for a multi-generational household or a private primary retreat. Outdoor Oasis & Potential Step through the kitchen to your massive private rear deck, perfect for al fresco dining. The deck overlooks a rare, fully fenced, lush grass backyard-a true sanctuary in the city. For those looking to add even more value, the clean, unfinished basement offers limitless potential for a home gym, media room, or workshop. The Location Enjoy the quiet, tree-lined character of a historic district while maintaining effortless connectivity. With a bus stop located directly in front of the residence, commuting is a breeze. Enjoy a rapid, one-seat connection to Center City or quick access to the surrounding suburbs and regional rail hubs. Don't miss the opportunity to own a piece of Philadelphia history, fully updated for the modern era. Schedule your showing today.
Full Property Details
Full Property Details for 646 E Chelten Ave
General
- Sold For: $375,000
- Taxes: $2,773 (2023)
- Status: Closed
- Type: Single Family
- Source: BrightMLSPhilly
- MLS ID: PAPH2631466
- Added to Site: 101 day(s) ago
Interior
- Number of Rooms: 8
- Fireplace: Yes
- Number of Fireplaces: 1
- Fireplace(s): Electric
- Appliances: Microwave, Refrigerator, Dishwasher, Dryer - Electric, Energy Efficient Appliances, Washer, Oven/Range - Electric, Disposal
Rooms
Bathrooms
- Total Bathrooms: 3
- Full Bathrooms: 2
- Half Bathrooms: 1
- Main Floor Baths: 3
- Main - Full Baths: 2
- Main - 1/2 Baths: 1
Bedrooms
- Total Bedrooms: 5
- Bedrooms Main & Up: 5
Additional Information
- Security/Safety: Security System
Parking
- Parking Type: On Street
Location
- Area: 19144 (19144)
- Municipality: PHILADELPHIA
- County: PHILADELPHIA
- Subdivision: GERMANTOWN
- Cross Streets: McMahon st
- Driving Directions: GPS
School Information
- School District: The School District Of Philadelphia
Heating & Cooling
- Central air: Yes
- Cooling Type: Central A/C
- Cooling Fuel: Natural Gas
- Heating Type: Central
- Heating Fuel: Natural Gas
- Water Heater: Natural Gas
Utilities
- Sewer: Public Septic
- Water: Public
Structural Information
- Architectural Style: Victorian
- Structure Type: Twin/Semi-Detached
- Construction: Masonry
- Basement: Yes
- Basement Entrance: Yes
- Basement Desc.: Unfinished, Full, Outside Entrance, Side Entrance, Windows
- Foundation: Stone
- Roof: Shingle, Rubber
- Stories Description: Main
- Square Feet: 7,418
- Sq. Ft. Source: Estimated
- Living Area: 6,427 Sq. Ft.
- Finished Above Grnd: 3,453 Sq. Ft.
- Finished Below Grnd: 2,974 Sq. Ft.
- Year Built: 1925
- Year Built Source: Estimated
Lot Features
- Lot Size (Acres): 0.09
- Lot Size (Sq. Ft.): 3,712
- Lot Size Source: Estimated
- Lot Dimensions: 28.12 x 132.00
- Zoning: RSA3
- Fencing (Description): Fully, Wood
Financial Considerations
- Price Per Sq. Ft.: $110.05
- Assessment Year: 2020
- School Tax: $898
- City/TownTax: $738
- City/TownTax Freq: Annually
- Tax w/Assessment: $116,900
- Tax Amount: $2,773
- Tax Year: 2023
- Terms: Standard Sale
Disclosures and Reports
- Ownership: Fee Simple
- Inclusions: All Appliances
- Lot Number: 230
Listed by Onyx Management Group, Felix P Portman
Sold by Real of Pennsylvania, Ricky Voong

Get Pre-Approved Today
Schools
Schools serving 646 E Chelten Ave
School District:Philadelphia City School District
| Name | Grades | Distance |
|---|---|---|
King Martin Luther High School 6100 Stenton Avenue, Philadelphia, PA 19138 | 9-12 | 0.9 mi |
Disclaimer:
School attendance boundaries provided by ATTOM Data Solutions and are for reference only. Contact the school directly to verify enrollment eligibility.
Price & Sales History for 646 E Chelten Ave
Date
Details
Price
Change
Source
8/26/2026
Sold
$375,000
-1.31%
MLS
7/15/2026
Price Reduced
$379,995
-2.51%
MLS
6/22/2026
Price Reduced
$389,777
-2.53%
MLS
6/08/2026
Listed
$399,900
—
MLS
Disclaimer: Historical sales information is derived from public records provided by the county offices. Information is not guaranteed and should be independently verified.
646 E Chelten Avenue, Philadelphia, PA 19144 (MLS# PAPH2631466) is a Single Family property that was sold at $375,000 on August 26, 2026. Want to learn more about 646 E Chelten Avenue? Do you have questions about finding other Single Family real estate for sale in Center City East? You can browse all Center City East real estate or contact a Coldwell Banker agent to request more information.