Full Property Details for 651 S 51st
General
- Price: $535,000
- Taxes: $4,708 (2026)
- Status: Active
- Type: Single Family
- Source: BrightMLSPhilly
- MLS ID: PAPH2670982
- Updated: 10/3/2026
- Added to Site: 1 day(s) ago
Interior
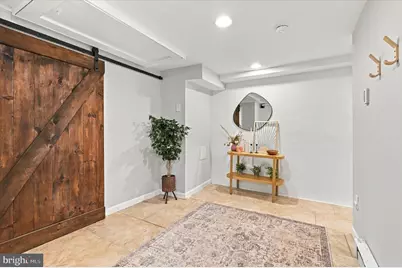
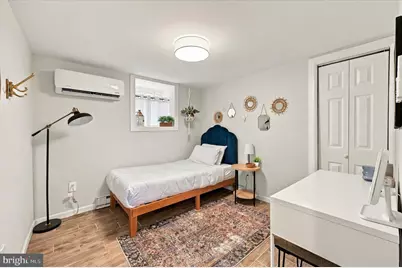
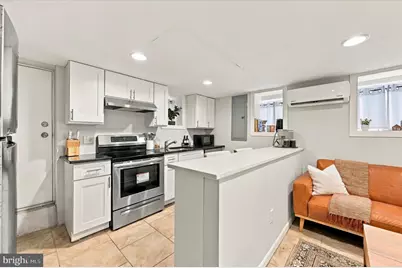
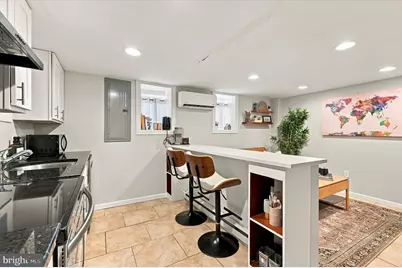
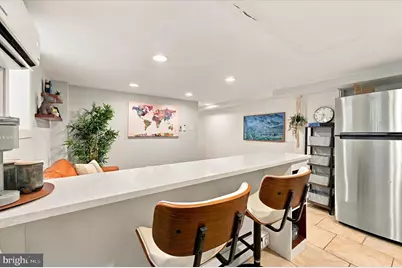
- Rooms/Areas: In-Law/auPair/Suite
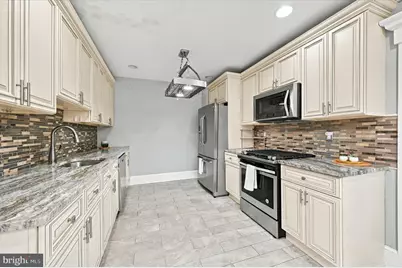
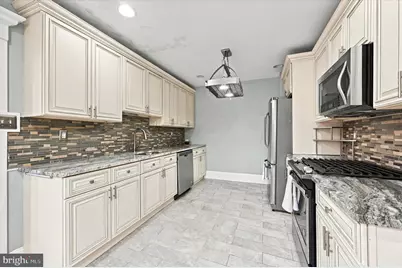
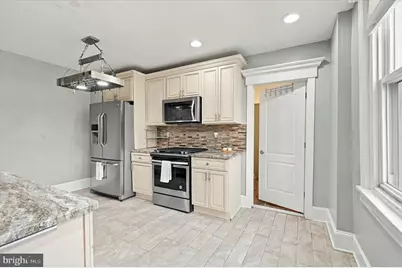
- Appliances: Built-In Microwave, Dishwasher, Disposal, Dryer, Exhaust Fan, Extra Refrigerator/Freezer, Oven/Range - Gas, Refrigerator, Stainless Steel Appliances, Washer
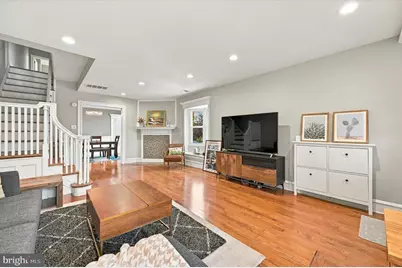
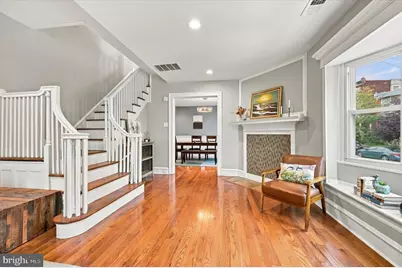
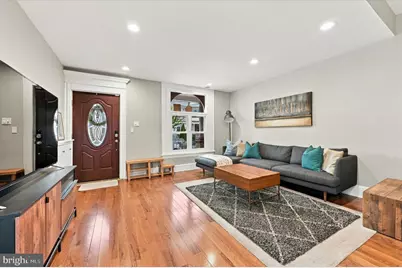
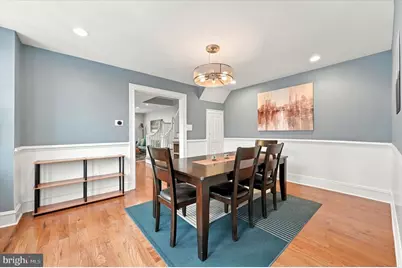
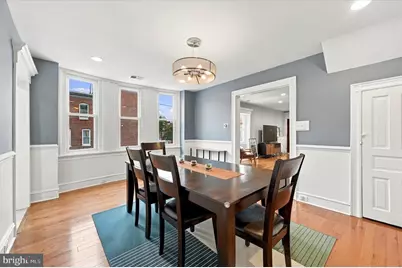
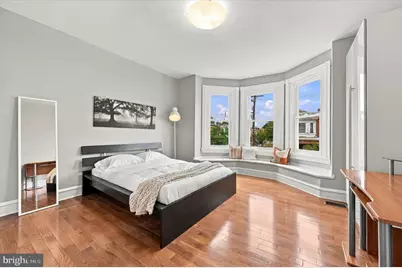
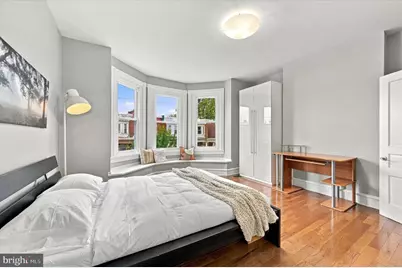
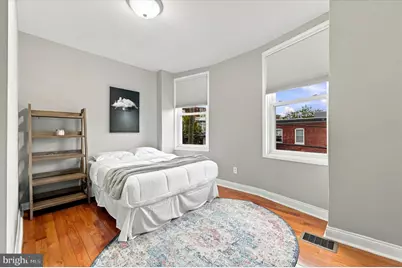
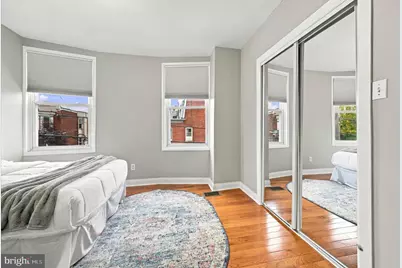
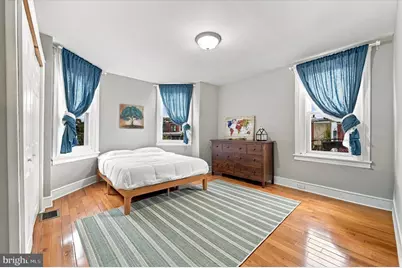
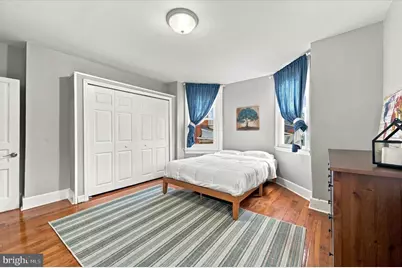
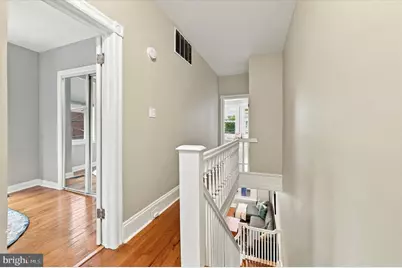
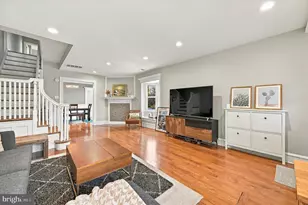
- Flooring: Hardwood
Rooms
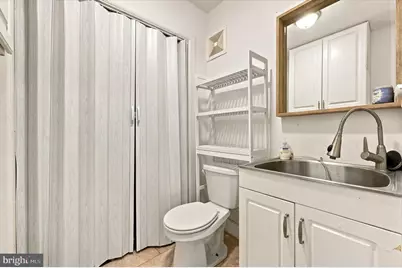
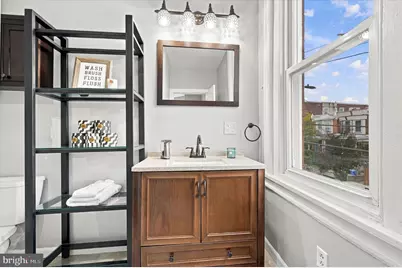
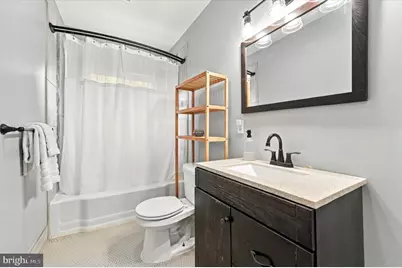
- Total Bathrooms: 4
- Full Bathrooms: 3
- Half Bathrooms: 1
- Upper Floor Baths: 2
- Upper - Full Baths: 2
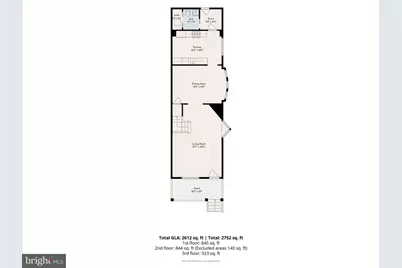
- Main Floor Baths: 1
- Main - 1/2 Baths: 1
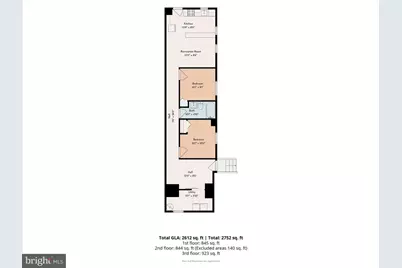
- Lower Floor Baths: 1
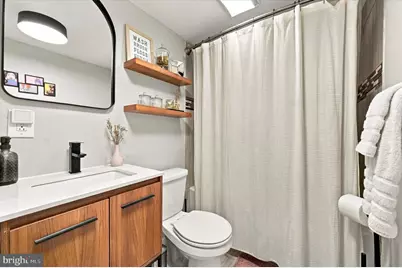
- Lower - Full Baths: 1
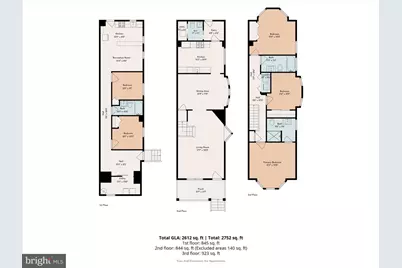
- Total Bedrooms: 5
- Bedrooms Upper: 3
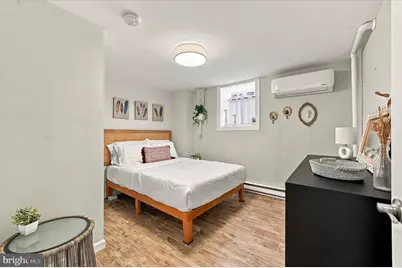
- Bedrooms Lower: 2
Additional Information
Parking
- Parking Features: Public
- Parking Type: On Street
Location
- Area: 19143 (19143)
- Municipality: PHILADELPHIA
- County: PHILADELPHIA
- Subdivision: CEDAR PARK
- Cross Streets: Catherine St
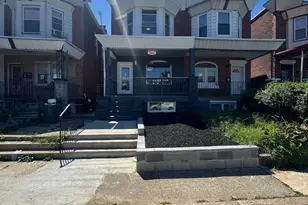
- Driving Directions: Coming down westward on Baltimore Ave, turn right onto 51st and the property is a block from Baltimore Ave on the corner of 51st St and Catherine St.
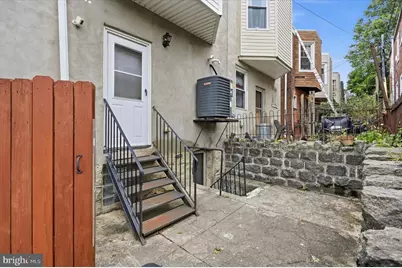
- Location Details: Corner Lot/Unit
School Information
- School District: The School District Of Philadelphia
Heating & Cooling
- Central air: Yes
- Cooling Type: Central A/C, Wall Unit
- Cooling Fuel: Electric
- Heating Type: Central, Wall Unit
- Heating Fuel: Electric
- Water Heater: Electric
Utilities
- Sewer: Public Sewer
- Water: Public
Structural Information
- Architectural Style: Traditional
- Structure Type: Twin/Semi-Detached
- Construction: Masonry
- Basement: Yes
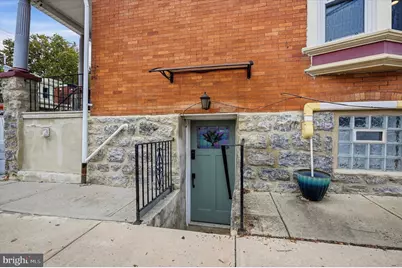
- Basement Desc.: Fully Finished
- Foundation: Concrete Perimeter
- Windows: Bay/Bow
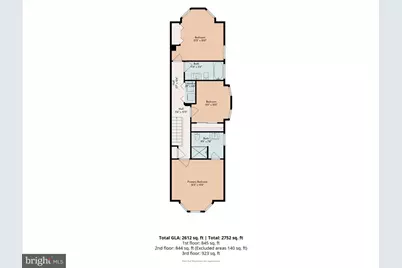
- Stories Description: Lower 1, Main, Upper 1
- Square Feet: 2,240
- Sq. Ft. Source: Estimated
- Living Area: 2,240 Sq. Ft.
- Finished Above Grnd: 1,500 Sq. Ft.
- Finished Below Grnd: 740 Sq. Ft.
- Year Built: 1925
- Year Built Source: Assessor
- Property Condition: Excellent
Unit Information
- Bathrooms-Lower: 1
- Bedrooms-Lower: 2
Lot Features
- Lot Size (Acres): 0.03
- Lot Size (Sq. Ft.): 1,192
- Lot Size Source: Assessor
- Zoning: RSA3
Financial Considerations
- Price Per Sq. Ft.: $356.67
- Assessment Year: 2027
- School Tax: $2,637
- City/TownTax: $2,071
- City/TownTax Freq: Annually
- County Tax Freq: Annually
- Tax w/Assessment: $336,400
- Tax Amount: $4,708
- Tax Year: 2026
- Tax Total Finished Sq. Ft.: 1500
Disclosures and Reports
- Ownership: Fee Simple
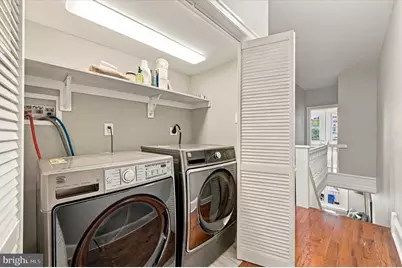
- Inclusions: 2 full sized refrigerators (one in the main kitchen, one in the finished basement) and 2 washers and dryers (one set on the second floor, one set in the finished basement)
- Lot Number: 168
Listed by Settle Down Philadelphia, Caroline Park