This is a carousel with tiles that activate property listing cards. Use the previous and next buttons to navigate.
1/1
$265,000
This is a carousel with tiles that activate property listing cards. Use the previous and next buttons to navigate.
1/1
Property Description
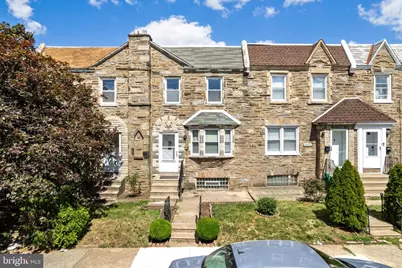
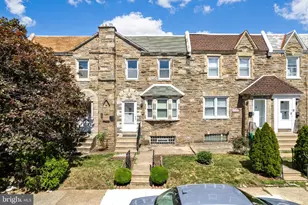
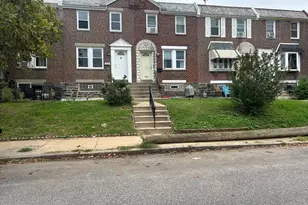
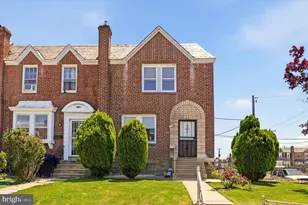
Move right into this beautifully refreshed home in Philadelphia's Oxford Circle neighborhood! This 3-bedroom, 2-full-bath property has been thoughtfully updated and is ready for its next owner. Step inside to find brand-new flooring throughout and a fresh coat of paint that brightens every room, creating a clean, modern feel from the moment you walk in. New ceiling fans have been installed for added comfort and energy efficiency year-round. The home offers a comfortable layout with three well-sized bedrooms and the convenience of two full bathrooms, ideal for anyone needing extra flexibility. Garage parking adds everyday convenience and extra storage, a true rarity and a major plus in the city. Don't miss your chance to own this move-in-ready home at an unbeatable price point. Schedule your showing today!
Full Property Details
Full Property Details for 6530 Kindred St
General
- Sold For: $265,000
- Taxes: $2,907 (2026)
- Status: Closed
- Type: Townhouse
- Source: BrightMLSPhilly
- MLS ID: PAPH2638532
- Added to Site: 77 day(s) ago
Rooms
Bathrooms
- Total Bathrooms: 2
- Full Bathrooms: 2
- Main Floor Baths: 2
- Main - Full Baths: 2
Bedrooms
- Total Bedrooms: 3
- Bedrooms Main & Up: 3
Parking
- Garage: Yes
- Garage Spaces: 1
- Total Spaces: 1
- Parking Features: Paved Driveway
- Parking Type: Attached Garage
- Garage Description: Built In
Location
- Area: 19149 (19149)
- Municipality: PHILADELPHIA
- County: PHILADELPHIA
- Subdivision: OXFORD CIRCLE
- Driving Directions: Google Maps
School Information
- School District: Philadelphia City
Heating & Cooling
- Central air: Yes
- Cooling Type: Central A/C
- Cooling Fuel: Natural Gas
- Heating Type: Central
- Heating Fuel: Electric
- Water Heater: Natural Gas
Utilities
- Sewer: Public Septic, Public Sewer
- Water: Public
Structural Information
- Architectural Style: Traditional
- Structure Type: Interior Row/Townhouse
- Construction: Masonry
- Basement: Yes
- Basement Desc.: Full
- Foundation: Permanent
- Stories Description: Main
- Square Feet: 1,236
- Sq. Ft. Source: Assessor
- Living Area: 1,236 Sq. Ft.
- Finished Above Grnd: 1,236 Sq. Ft.
- Year Built: 1950
- Year Built Source: Estimated
Lot Features
- Lot Size Source: Estimated
- Zoning: RSA5
Financial Considerations
- Price Per Sq. Ft.: $210.28
- School Tax: $1,628
- County Tax Freq: Annually
- Tax w/Assessment: $207,700
- Tax Amount: $2,907
- Tax Year: 2026
- Terms: Standard Sale
- Tax Total Finished Sq. Ft.: 1236
Disclosures and Reports
- Ownership: Fee Simple
- Inclusions: All appliances in as-is condition.
- Lot Number: 335
Listed by OCF Realty LLC - Philadelphia, Brandon Hadfield
Sold by Realty One Group Supreme, Cheryl Anton

Get Pre-Approved Today
Schools
Schools serving 6530 Kindred St
School District:Philadelphia City School District
| Name | Grades | Distance |
|---|---|---|
Spruance Gilbert School 6401 Horrocks Street, Philadelphia, PA 19149 | K-8 | 0.2 mi |
Northeast High School 1601 Cottman Avenue, Philadelphia, PA 19111 | 9-12 | 1.1 mi |
Disclaimer:
School attendance boundaries provided by ATTOM Data Solutions and are for reference only. Contact the school directly to verify enrollment eligibility.
Price & Sales History for 6530 Kindred St
Date
Details
Price
Change
Source
7/31/2026
Sold
$265,000
1.96%
MLS
6/20/2026
Listed
$259,900
—
MLS
Disclaimer: Historical sales information is derived from public records provided by the county offices. Information is not guaranteed and should be independently verified.
6530 Kindred Street, Philadelphia, PA 19149 (MLS# PAPH2638532) is a Townhouse property that was sold at $265,000 on July 31, 2026. Want to learn more about 6530 Kindred Street? Do you have questions about finding other Townhouse real estate for sale in Center City East? You can browse all Center City East real estate or contact a Coldwell Banker agent to request more information.