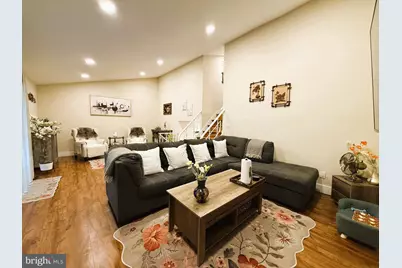
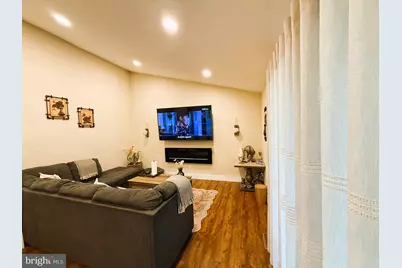
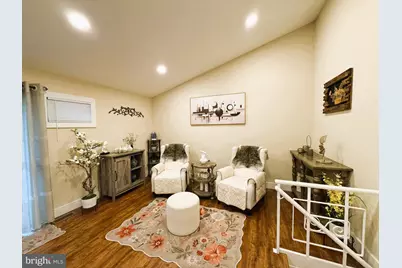
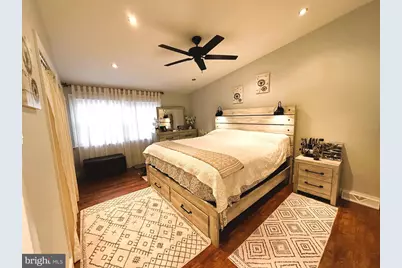
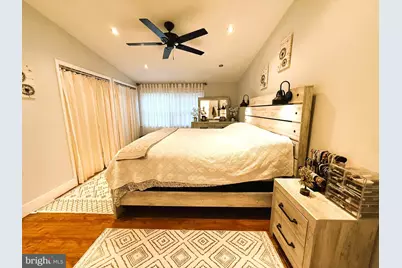
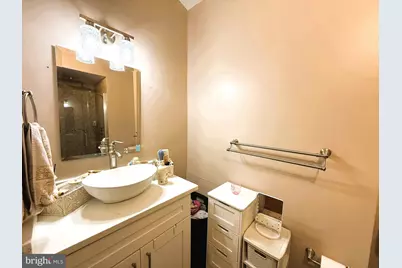
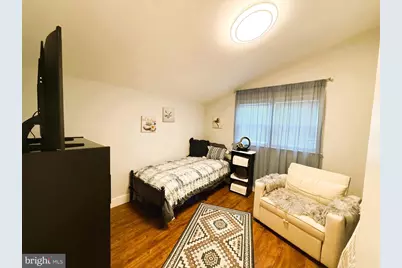
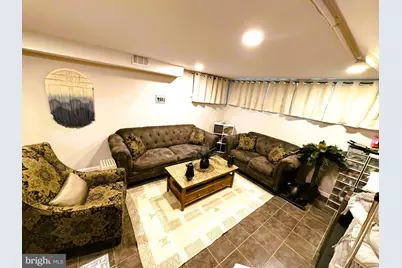
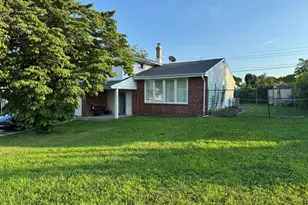
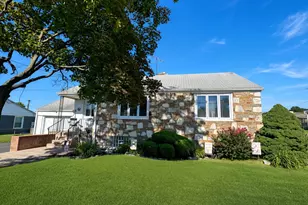
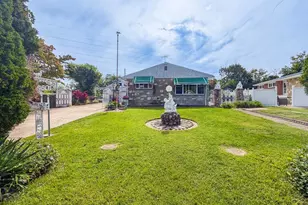
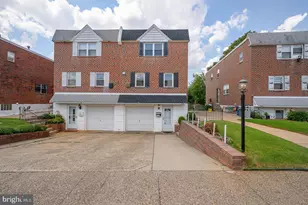
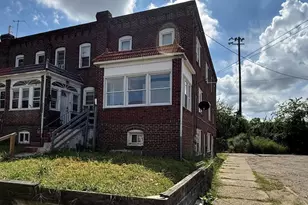
Full Property Details for 657 Artwood Dr
General
- Price: $449,999
- Taxes: $5,576 (2026)
- Status: Active
- Type: Single Family
- Source: BrightMLSPhilly
- MLS ID: PAPH2664372
- Updated: 10/5/2026
- Added to Site: 42 day(s) ago
Interior
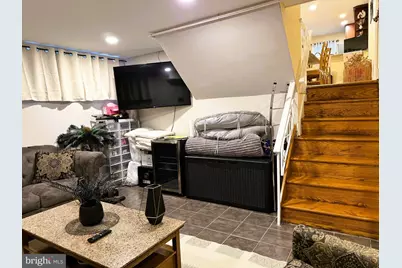
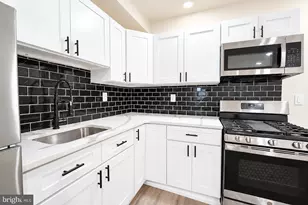
- Flooring: Ceramic Tile, Hardwood
Rooms
- Total Bathrooms: 3
- Full Bathrooms: 2
- Half Bathrooms: 1
- Main Floor Baths: 3
- Main - Full Baths: 2
- Main - 1/2 Baths: 1
- Total Bedrooms: 3
- Bedrooms Main & Up: 3
Exterior
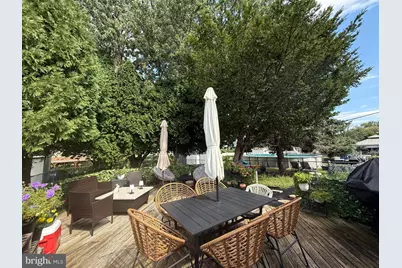
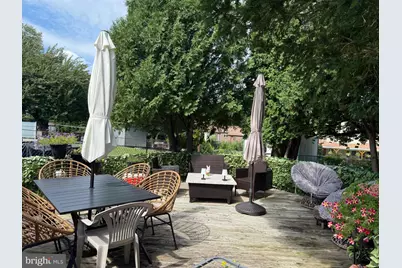
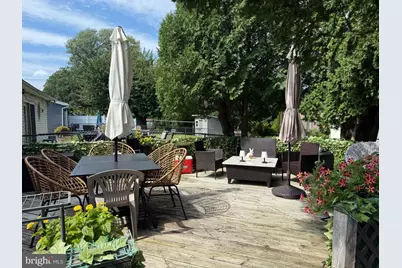
- Porch/Patio/Deck: Deck(s)
Parking
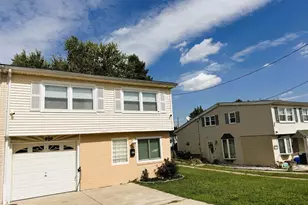
- Garage: Yes
- Garage Spaces: 1
- Total Spaces: 1
- Parking Type: Driveway, Attached Garage
- Garage Description: Built In, Garage - Front Entry
Location
- Area: 19115 (19115)
- Municipality: PHILADELPHIA
- County: PHILADELPHIA
- Subdivision: PINE VALLEY
- Cross Streets: Alburger
- Driving Directions: Going North on Verree Rd, turn Left onto Alburger St then Right onto Ferndale St which becomes Artwood Dr. Property will be on your Right Side.
- Direction Faces: East
School Information
- School District: Philadelphia City
- Elementary School: Joseph Greenberg School
- High School: George Washington
Heating & Cooling
- Central air: Yes
- Cooling Type: Central A/C
- Cooling Fuel: Electric
- Heating Type: Forced Air
- Heating Fuel: Natural Gas
- Water Heater: Natural Gas
Utilities
- Sewer: Public Sewer
- Water: Public
- Utility Description: Electric Available, Natural Gas Available, Water Available
Structural Information
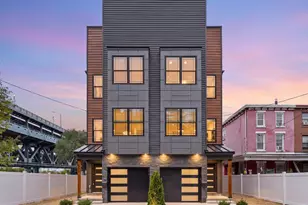
- Architectural Style: Split Level
- Structure Type: Twin/Semi-Detached
- Construction: Combination, Vinyl Siding, Masonry
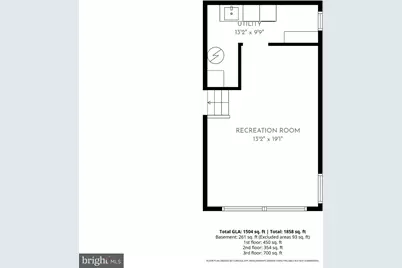
- Basement: Yes
- Basement Desc.: Partially Finished
- Foundation: Block
- Walls/Ceilings: Vaulted Ceilings
- Stories Description: Main
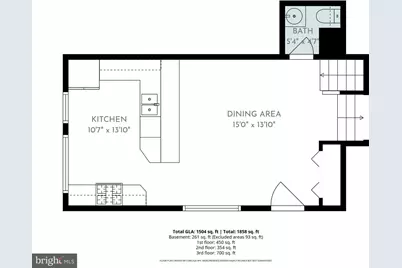
- Square Feet: 1,780
- Sq. Ft. Source: Estimated
- Living Area: 1,780 Sq. Ft.
- Finished Above Grnd: 1,600 Sq. Ft.
- Finished Below Grnd: 180 Sq. Ft.
- Year Built: 1992
- Year Built Source: Assessor
- Property Condition: Excellent
Lot Features
- Lot Size (Acres): 0.15
- Lot Size (Sq. Ft.): 6,602
- Lot Size Source: Assessor
- Lot Dimensions: 40 x 140
- Zoning: RSA2
Financial Considerations
- Price Per Sq. Ft.: $281.25
- School Tax: $3,123
- City/TownTax: $2,453
- City/TownTax Freq: Annually
- County Tax Freq: Annually
- Tax w/Assessment: $398,400
- Tax Amount: $5,576
- Tax Year: 2026
- Tax Total Finished Sq. Ft.: 1600
Disclosures and Reports
- Ownership: Fee Simple
- Exclusions: All personal property of Owners.
- Inclusions: Refrigerator, Washer, Dryer in "AS IS" condition.
- Lot Number: 107
Listed by Coldwell Banker Hearthside Realtors, Alma Telushi