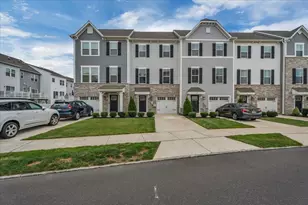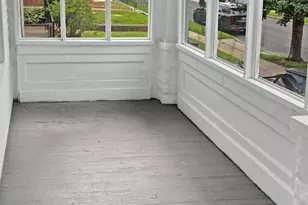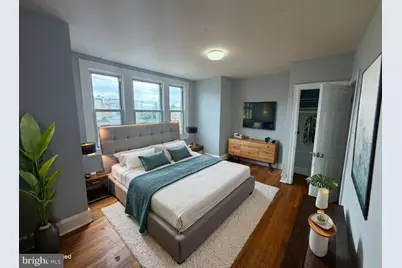
This is a carousel with tiles that activate property listing cards. Use the previous and next buttons to navigate.
1/10
$1,650
This is a carousel with tiles that activate property listing cards. Use the previous and next buttons to navigate.
1/10
Property Description
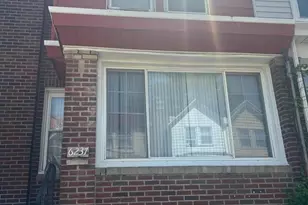
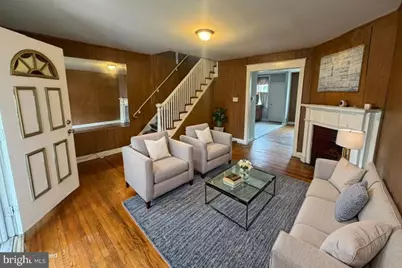
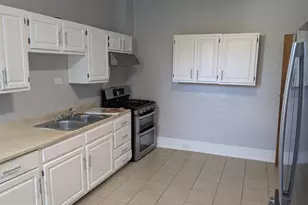
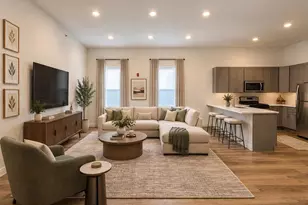
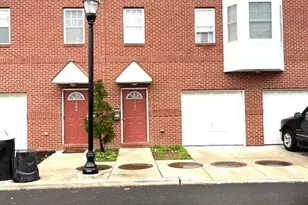
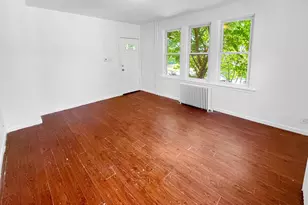
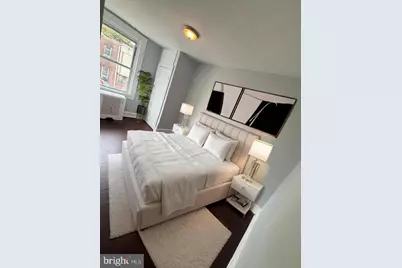
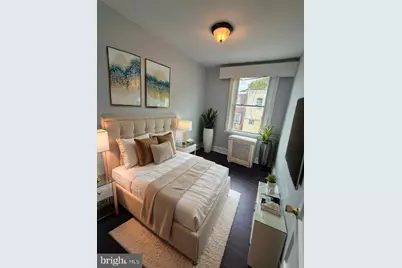
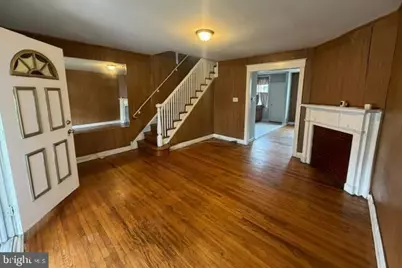
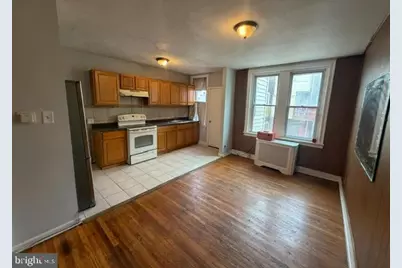
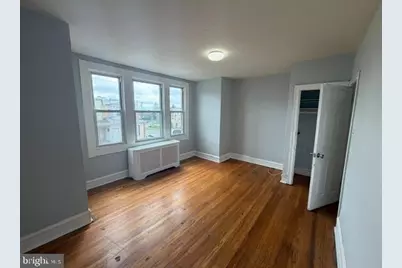
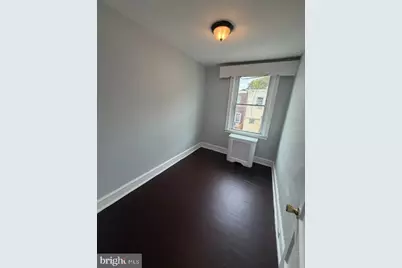
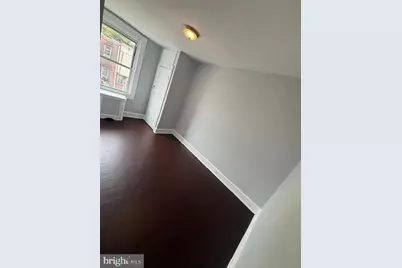
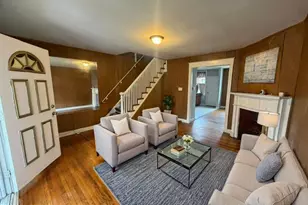
This spacious 3-bedroom, 1-bathroom house offers a blend of comfort and modern amenities in a convenient location. Upon entering, you'll be greeted by newly polished wood floors that enhance the charm of the open kitchen and spacious living areas. The kitchen features ample counter space and is perfect for both cooking and entertaining. Enjoy the convenience of washer/dryer hookups, making laundry days a breeze. Outside, you'll find a large front porch, ideal for relaxing evenings, and a back porch overlooking the backyard, providing additional outdoor living space. Parking is available in the back, ensuring convenience and security for your vehicles. This home is centrally located, offering easy access to schools, transportation, and nearby amenities. Don't miss out on the opportunity to make 6604 N. Uber Street your new address. Schedule a viewing today and discover all the comforts this home has to offer!
Full Property Details
Full Property Details for 6604 N Uber St
General
- Rent: $1,650
- Status: Active
- Type: Townhouse
- Source: BrightMLSPhilly
- MLS ID: PAPH2662292
- Updated: 8/20/2026
- Added to Site: 9 day(s) ago
Rental Information
- Max. Lease (Mths): 60
- Min. Lease (Mths): 12
Rooms
Bathrooms
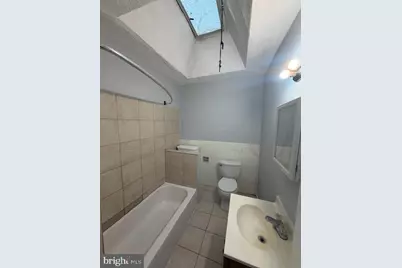
- Total Bathrooms: 1
- Full Bathrooms: 1
- Upper Floor Baths: 1
- Upper - Full Baths: 1
Bedrooms
- Total Bedrooms: 3
- Bedrooms Upper: 3
Parking
- Parking Type: None
Location
- Area: 19138 (19138)
- Municipality: PHILADELPHIA
- County: PHILADELPHIA
- Subdivision: WEST OAK LANE
- Driving Directions: gps
School Information
- School District: Philadelphia City
Heating & Cooling
- Cooling Type: None
- Heating Type: Radiator
- Heating Fuel: Natural Gas
- Water Heater: Natural Gas
Utilities
- Sewer: Public Septic, Public Sewer
- Water: Public
Structural Information
- Architectural Style: Straight Thru
- Structure Type: Interior Row/Townhouse
- Construction: Masonry
- Basement: Yes
- Basement Desc.: Unfinished
- Foundation: Other
- Stories Description: Upper 1
- Square Feet: 1,024
- Sq. Ft. Source: Assessor
- Living Area: 1,024 Sq. Ft.
- Finished Above Grnd: 1,024 Sq. Ft.
- Year Built: 1925
- Year Built Source: Assessor
Lot Features
- Lot Size (Acres): 0.03
- Lot Size (Sq. Ft.): 1,185
- Lot Size Source: Assessor
- Lot Dimensions: 16.00 x 75.00
- Zoning: RSA5
Financial Considerations
- Price Per Sq. Ft.: $1.61
- Application Fee: $50
- Move In Fee: Yes
- Move In Fee: $4,950
- Security Deposit: $1,650
- Tenant Pays: Gas, Electricity, Water, Hot Water
- Tax Total Finished Sq. Ft.: 1024
Disclosures and Reports
- Ownership: Other
Listed by ISS Realty, LLC, tal iss
Schools
Schools serving 6604 N Uber St
School District:Philadelphia City School District
| Name | Grades | Distance |
|---|---|---|
Prince Hall 6101 North Gratz Street, Philadelphia, PA 19141 | K-5 | 0.5 mi |
Wagner Gen Louis Middle School 1701 West Chelten Avenue, Philadelphia, PA 19126 | 6-8 | 0.3 mi |
King Martin Luther High School 6100 Stenton Avenue, Philadelphia, PA 19138 | 9-12 | 0.7 mi |
Disclaimer:
School attendance boundaries provided by ATTOM Data Solutions and are for reference only. Contact the school directly to verify enrollment eligibility.
Price History for 6604 N Uber St
Date
Details
Price
Change
Source
8/20/2026
Listed
$1,650
—
MLS
Disclaimer: Historical sales information is derived from public records provided by the county offices. Information is not guaranteed and should be independently verified.

6604 N Uber Street, Philadelphia, PA 19138 (MLS# PAPH2662292) is a Townhouse property with 3 bedrooms and 1 full bathroom. 6604 N Uber Street is currently listed for rent at $1,650 and was received on August 20, 2026. Want to learn more about 6604 N Uber Street? Do you have questions about finding other real estate for sale or rent in Center City East? You can browse all Center City East rentals or contact a Coldwell Banker agent to request more information.