This is a carousel with tiles that activate property listing cards. Use the previous and next buttons to navigate.
1/64
$600,000
This is a carousel with tiles that activate property listing cards. Use the previous and next buttons to navigate.
1/64
Property Description
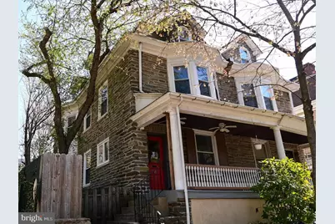
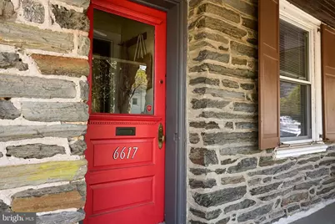
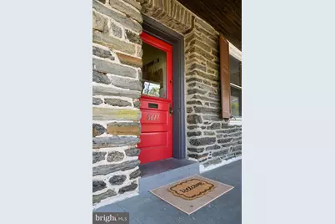
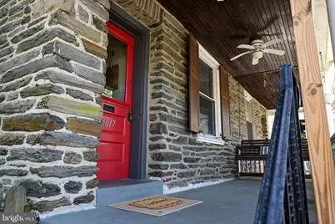
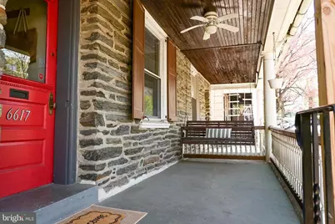
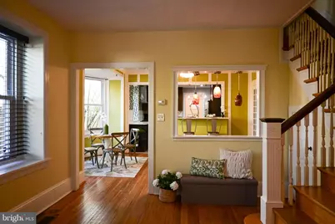
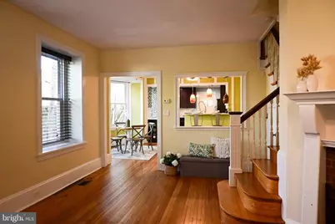
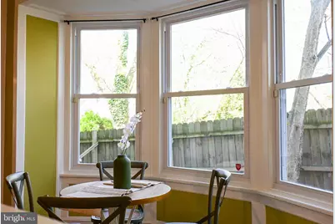
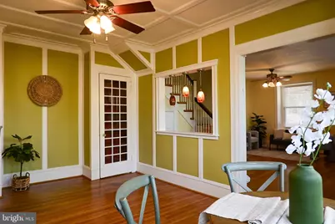
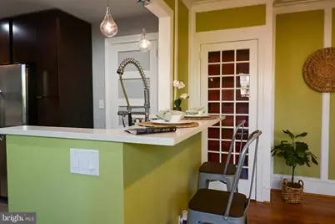
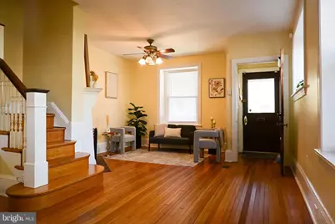
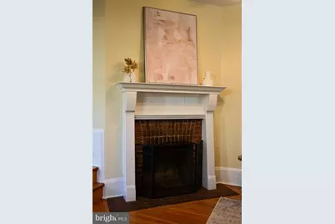
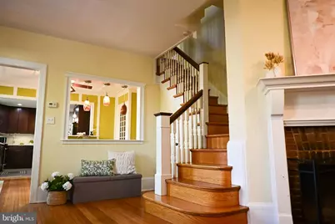
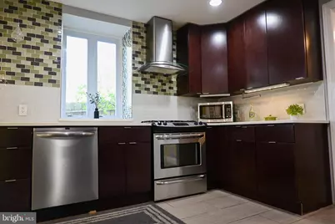
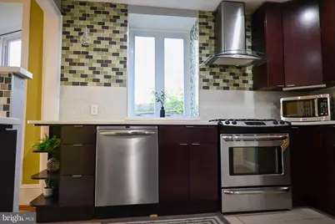
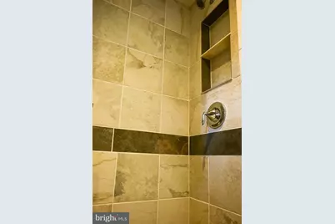
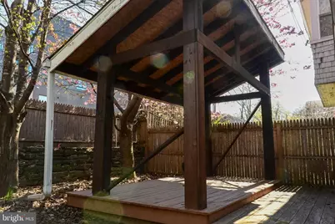
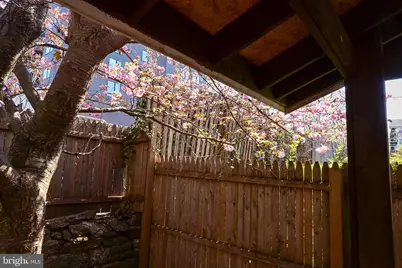
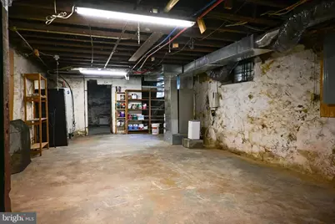
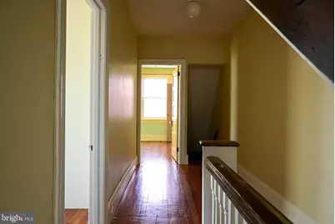
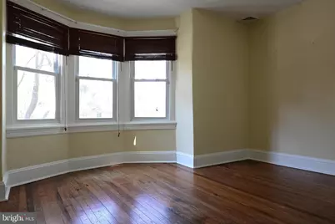
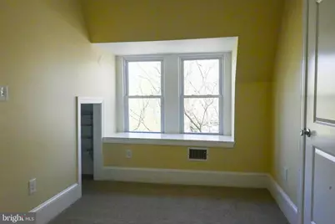
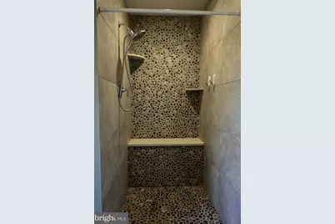
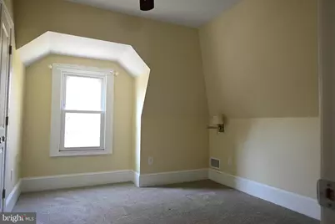
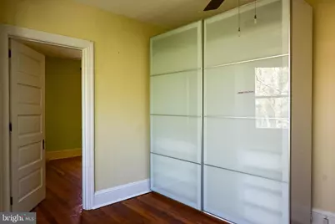
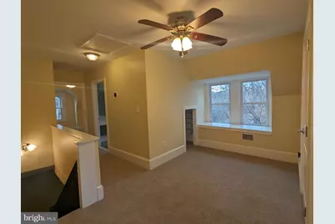
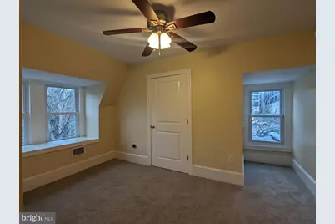
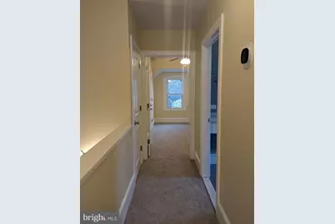
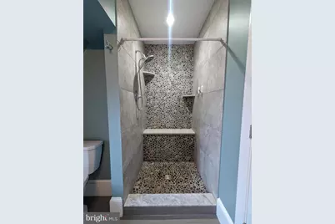
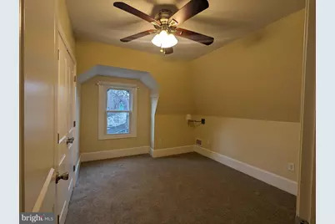
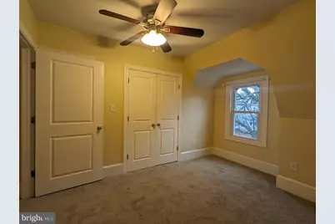
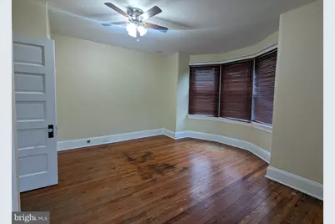
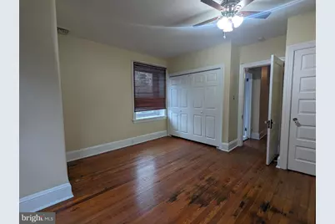
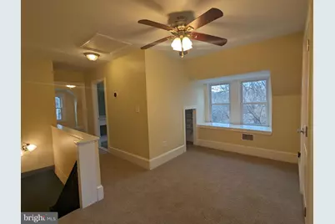
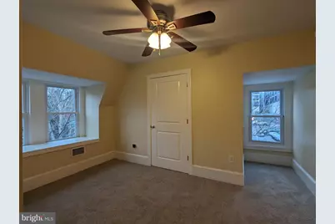
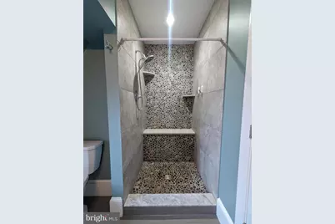
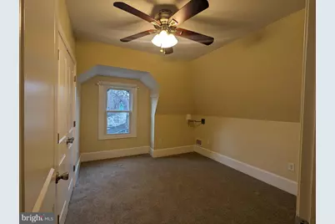
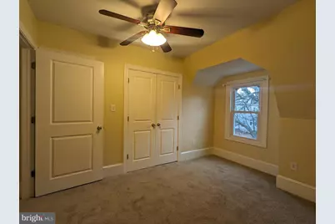
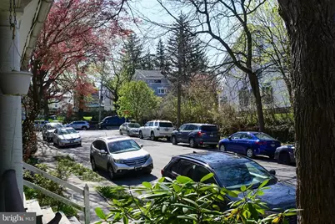
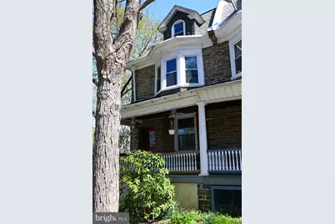
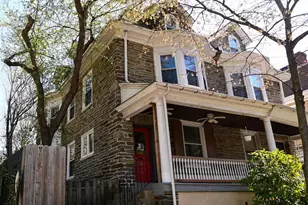
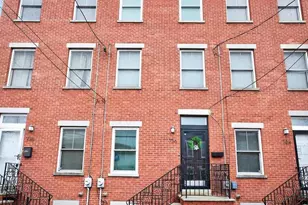
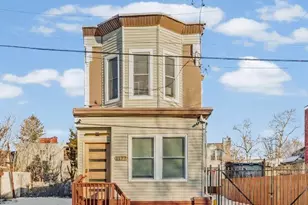
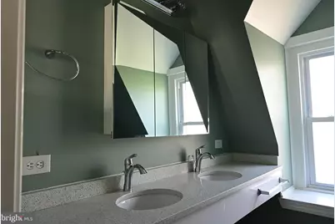
Situated on a beautiful West Mount Airy street, this exquisite Victorian home seamlessly blends timeless elegance with modern comforts. With over 2,000 square feet of thoughtfully designed living space, this residence invites you to experience a lifestyle of sophistication and warmth. Step through the vestibule to the bright and welcoming living room. The heart of the home features a well-appointed quartz kitchen, perfect for someone who loves to cook and/or entertain. Take the front or rear staircase to the second level, which boasts three generously sized bedrooms and an updated full bathroom. On the third level, you will find a recently renovated primary suite & flex space, offering a serene retreat for rest and relaxation. This level also features a gorgeous renovated bathroom. All three full bathrooms, one for each level, are designed with both style and functionality in mind, ensuring that every member of the household enjoys their own private space. Venture to the full, unfinished basement, which presents a canvas for your imagination. Outside, the property is framed by a quaint lot, providing just the right amount of outdoor space for gardening & relaxing on the large covered deck, or enjoying a morning coffee on the cozy front porch. The free on-street parking ensures convenience for you and your guests. Living in West Mt. Airy means embracing a vibrant community filled with parks, local shops, and delightful eateries, all within easy reach. This home is not just a place to live; it's a gateway to a lifestyle rich in culture and connection. Experience the perfect blend of historic charm and modern living in this stunning Victorian home. Here, every detail has been curated to create a warm and inviting atmosphere, making it the perfect backdrop for your life's most cherished moments. This beautiful home has over $100k in upgrades, including but not limited to energy efficient windows, two-zone HVAC system, three renovated bathrooms & third floor suite, updated quartz kitchen, newer mechanicals, higher end washer, dryer, refrigerator, etc. This property was intentionally renovated in such a way to preserve its aesthetic character. It has been updated to provide today's modern amenities while still remaining the beautiful authentic period piece that it is. This beauty is a perfect example of what an older home in Mount Airy should aspire to be. It's moldings, plaster walls, original wood flooring, glass knobs, banisters, etc., are all part of what makes this home truly special!
Full Property Details
Full Property Details for 6617 Quincy St
General
- Price: $600,000
- Taxes: $8,439 (2025)
- Status: Active
- Type: Single Family
- Source: BrightMLSPhilly
- MLS ID: PAPH2606872
- Updated: 5/15/2026
- Added to Site: 46 day(s) ago
Interior
- Number of Rooms: 11
- Rooms/Areas: Living Room, Bedroom 2, Bedroom 3, Kitchen, Foyer, Bedroom 1, Other, Bathroom 1
- Fireplace: Yes
- Number of Fireplaces: 1
Rooms
Bathrooms
- Total Bathrooms: 3
- Full Bathrooms: 3
- Upper 2 - Full Baths: 1
- Upper Floor Baths: 2
- Upper - Full Baths: 2
- Main Floor Baths: 1
- Main - Full Baths: 1
Bedrooms
- Total Bedrooms: 4
- Bedrooms Upper: 4
- Bedrooms-Up2: 1
Parking
- Parking Type: On Street
Location
- Area: 19119 (19119)
- Municipality: PHILADELPHIA
- County: PHILADELPHIA
- Subdivision: MT AIRY (WEST)
- Driving Directions: Germantown Ave, to Horter, to Quincy
School Information
- School District: The School District Of Philadelphia
Community
- Pets Allowed: Yes
- Pets: No Pet Restrictions
Heating & Cooling
- Central air: Yes
- Cooling Type: Central A/C
- Cooling Fuel: Natural Gas
- Heating Type: Heat Pump(s), Forced Air
- Heating Fuel: Natural Gas, Electric
- Water Heater: Natural Gas
Utilities
- Sewer: Public Sewer
- Water: Public
Structural Information
- Architectural Style: Victorian, Colonial, Traditional, Contemporary
- Structure Type: Twin/Semi-Detached
- Construction: Stone
- Basement: Yes
- Basement Desc.: Full, Unfinished
- Foundation: Permanent
- Stories Description: Main, Upper 1, Upper 2
- Square Feet: 2,081
- Sq. Ft. Source: Assessor
- Living Area: 2,081 Sq. Ft.
- Finished Above Grnd: 2,081 Sq. Ft.
- Year Built: 1925
- Year Built Source: Assessor
Lot Features
- Lot Size (Acres): 0.05
- Lot Size (Sq. Ft.): 2,178
- Lot Size Source: Estimated
- Lot Dimensions: 27 x 81
- Zoning: RSA3
Financial Considerations
- Price Per Sq. Ft.: $288.32
- Assessment Year: 2026
- School Tax: $4,726
- City/TownTax: $3,713
- City/TownTax Freq: Annually
- County Tax Freq: Annually
- Tax w/Assessment: $602,900
- Tax Amount: $8,439
- Tax Year: 2025
- Tax Total Finished Sq. Ft.: 2081
Disclosures and Reports
- Ownership: Fee Simple
- Inclusions: Washer, Dryer, Refrigerator (as is condition)
- Lot Number: 97
Listed by KW Empower, Irene Thammavong

Get Pre-Approved Today
Schools
Schools serving 6617 Quincy St
School District:Philadelphia City School District
| Name | Grades | Distance |
|---|---|---|
Henry Charles W School 601 Carpenter Lane, Philadelphia, PA 19119 | K-8 | 0.6 mi |
Roxborough High School 6498 Ridge Avenue, Philadelphia, PA 19128 | 9-11 | 2.2 mi |
Disclaimer:
School attendance boundaries provided by ATTOM Data Solutions and are for reference only. Contact the school directly to verify enrollment eligibility.
Price & Sales History for 6617 Quincy St
Date
Details
Price
Change
Source
5/15/2026
Price Reduced
$600,000
-3.23%
MLS
5/06/2026
Price Reduced
$620,000
-0.8%
MLS
4/11/2026
Listed
$625,000
150.1%
MLS
7/30/2010
Sold
$249,900
—
Public Record
Disclaimer: Historical sales information is derived from public records provided by the county offices. Information is not guaranteed and should be independently verified.
Tax History
Tax History for 6617 Quincy St
Year
Property Taxes
Change
Tax Assessment
Change
2024
$7,626
-10%
$602,900
—
2025
$8,439
—
$602,900
—
2024
$8,439
78%
$602,900
100%
2021
$4,749
-38%
-100%
2023
$7,626
52%
$544,800
52%
2020
$5,017
-4%
$358,400
-4%
2019
$5,237
49%
$374,100
49%
2018
$3,505
—
$250,400
—
2017
$3,505
—
$250,400
—
2016
$3,505
4%
$250,400
—
2015
$3,355
—
$250,400
—
2014
$3,355
10%
$250,400
699%
2013
$3,061
—
$31,328
—
Disclaimer: Historical tax information is derived from public records provided by the county offices. Information is not guaranteed and should be independently verified.
Estimate the Cost
Estimate the Cost for 6617 Quincy St
6617 Quincy Street, Philadelphia, PA 19119 (MLS# PAPH2606872) is a Single Family property with 4 bedrooms and 3 full bathrooms. 6617 Quincy Street is currently listed for $600,000 and was received on April 11, 2026. Want to learn more about 6617 Quincy Street? Do you have questions about finding other Single Family real estate for sale in Philadelphia? You can browse all Philadelphia real estate or contact a Coldwell Banker agent to request more information.