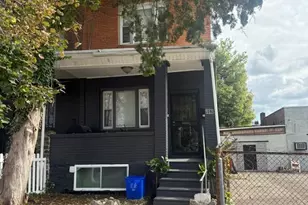
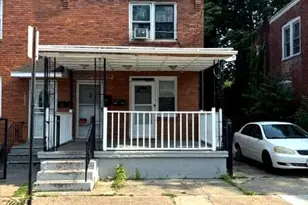
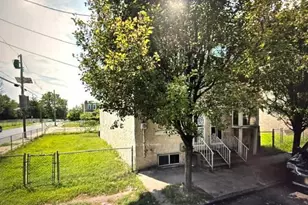
Full Property Details for 6649 Crowson St
General
- Sold For: $317,500
- Taxes: $1,520 (2026)
- Status: Closed
- Type: Single Family
- Source: BrightMLSPhilly
- MLS ID: PAPH2638998
- Added to Site: 123 day(s) ago
Interior
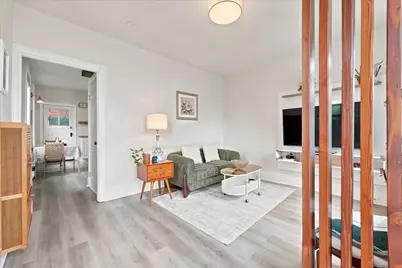
- Interior Features: Bathroom - Tub Shower, Breakfast Area, Dining Area, Floor Plan - Traditional, Kitchen - Gourmet, Kitchen - Table Space, Wood Floors
- Appliances: Dishwasher, Dryer, Microwave, Range Hood, Refrigerator, Oven/Range - Gas, Stove, Washer, Water Heater
- Flooring: Hardwood
Rooms
- Total Bathrooms: 1
- Full Bathrooms: 1
- Upper Floor Baths: 1
- Upper - Full Baths: 1
- Total Bedrooms: 2
- Bedrooms Upper: 2
- Bedrooms-Up2: 1
Additional Information
- Security/Safety: Security System
Exterior
- Exterior Features: BBQ Grill, Exterior Lighting, Extensive Hardscape, Gutter System
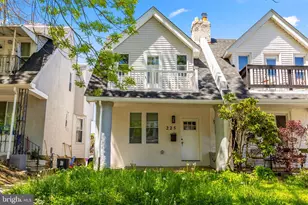
- Porch/Patio/Deck: Deck(s), Patio(s), Porch(es)
Parking
Location
- Area: 19119 (19119)
- Municipality: PHILADELPHIA
- County: PHILADELPHIA
- Subdivision: MT AIRY (EAST)
- Cross Streets: Phil Elena
- Driving Directions: Please use GPS
- Historic District: Yes
School Information
- School District: Philadelphia City
Community
- Pets Allowed: Yes
- Pets: No Pet Restrictions
Heating & Cooling
- Cooling Type: Window Unit(s)
- Cooling Fuel: Natural Gas
- Heating Type: Baseboard - Electric
- Heating Fuel: Electric
- Water Heater: Electric
Utilities
- Sewer: Public Sewer
- Water: Public
Structural Information
- Architectural Style: Other, Victorian
- Structure Type: Twin/Semi-Detached
- Construction: Masonry
- Basement: Yes
- Basement Desc.: Improved, Connecting Stairway
- Foundation: Concrete Perimeter
- Walls/Ceilings: Dry Wall
- Windows: Casement
- Stories Description: Main, Upper 1, Upper 2
- Square Feet: 1,033
- Sq. Ft. Source: Assessor
- Living Area: 1,033 Sq. Ft.
- Finished Above Grnd: 1,033 Sq. Ft.
- Year Built: 1880
- Year Built Source: Estimated
- Property Condition: Excellent
Lot Features
- Lot Size (Acres): 0.04
- Lot Size (Sq. Ft.): 1,665
- Lot Size Source: Estimated
- Lot Dimensions: 19.00 x 90.00
- Zoning: RSA5
Financial Considerations
- Price Per Sq. Ft.: $319.46
- Assessment Year: 2026
- School Tax: $851
- County Tax Freq: Annually
- Tax w/Assessment: $108,600
- Tax Amount: $1,520
- Tax Year: 2026
- Terms: Standard Sale
- Tax Total Finished Sq. Ft.: 1033
Disclosures and Reports
- Ownership: Fee Simple
- Lot Number: 288
Listed by Elfant Wissahickon-Rittenhouse Square, Katherine Vail
Sold by Keller Williams Real Estate-Blue Bell, James J Romano and Keller Williams Real Estate-Blue Bell, Nicholas A Colucci Jr.