This is a carousel with tiles that activate property listing cards. Use the previous and next buttons to navigate.
1/1
$625,000
This is a carousel with tiles that activate property listing cards. Use the previous and next buttons to navigate.
1/1
Property Description
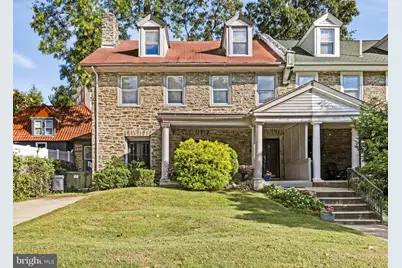
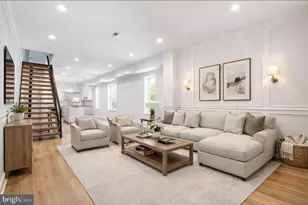
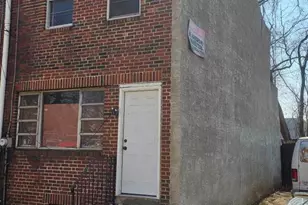
Nestled in the southern stretches of West Mt. Airy, just where the city gives way to the whisper of the Wissahickon, Lincoln Drive winds through a canopy of trees and stately homes that look straight out of a storybook. Beautiful historic architecture at every turn, one home prettier than the next. You can't help but fall for the heritage-rich neighborhood. And right in the middle of it all sits 6653 Lincoln Drive, a home that nails the balance between timeless architecture and modern warmth. From the curb, it's all Mt. Airy charm: a handsome Wissahickon schist facade, manicured gardens bursting with perennials, and a wide front porch that practically begs for coffee and conversation on crisp fall mornings. Step inside, kick off your shoes, and exhale, you're home. Through French doors, sunlight floods a living room complete with hardwood floors, a stone fireplace, and built-ins that feel equal parts cozy and elegant. Around the corner, a beautifully tiled sunroom with a working fountain (yes, really) adds an unexpected bit of magic. The kitchen? A chef's dream with cherry cabinetry, glass tile backsplash, granite counters, and an island made for lazy Sunday brunches or late-night wine-and-cheese moments. Just beyond, a gracious dining room is begging to host your infamous dinner parties, and you can't help but smile as you think of entertaining family and friends in this space this holiday season. Upstairs, two bright bedrooms and a full hall bath set the stage, but the showstopper is the primary suite with vaulted ceilings, a walk-in closet, and a spa-worthy bath with soaking tub, enclosed shower, and double vanity. The third floor adds even more flexibility with two additional bedrooms, another full bath, and convenient laundry. The finished basement, with high ceilings, new carpet, and a half bath, gives you the bonus space you've been craving: home gym, office, studio, guest room -- take your pick. Did we mention a brand new heater? A private patio and two-car driveway bring suburban ease to city living. And when you step outside? Mt. Airy has your heart. From morning lattes and crepes at High Point Café to Quizzo nights at Mt. Airy Taproom, to your new favorite seat at McMenamin's, it's all right here. Add in the trails of the Wissahickon, the cobblestoned charm, and easy access to Center City, and you've found the perfect blend of urban soul and natural beauty. Welcome home. You're going to love it here.
Full Property Details
Full Property Details for 6653 Lincoln Dr
General
- Sold For: $625,000
- Taxes: $7,334 (2025)
- Status: Closed
- Type: Single Family
- Source: BrightMLSPhilly
- MLS ID: PAPH2544756
- Added to Site: 277 day(s) ago
Interior
- Fireplace: Yes
- Number of Fireplaces: 1
Rooms
Bathrooms
- Total Bathrooms: 3
- Full Bathrooms: 2
- Half Bathrooms: 1
- Upper 2 - Full Baths: 1
- Upper Floor Baths: 2
- Upper - Full Baths: 2
- Lower Floor Baths: 1
- Lower - 1/2 Baths: 1
Bedrooms
- Total Bedrooms: 5
- Bedrooms Upper: 5
- Bedrooms-Up2: 2
Parking
- Total Spaces: 2
- Parking Type: Driveway
Location
- Area: 19119 (19119)
- Municipality: PHILADELPHIA
- County: PHILADELPHIA
- Subdivision: MT AIRY (WEST)
- Cross Streets: McCallum
- Driving Directions: Corner of Lincoln and McCallum
School Information
- School District: Philadelphia City
Heating & Cooling
- Central air: Yes
- Cooling Type: Central A/C
- Cooling Fuel: Electric
- Heating Type: Radiator
- Heating Fuel: Natural Gas
- Water Heater: Natural Gas
Utilities
- Sewer: Public Sewer
- Water: Public
Structural Information
- Architectural Style: Colonial
- Structure Type: Twin/Semi-Detached
- Construction: Stone
- Basement: Yes
- Basement Desc.: Walkout Stairs, Fully Finished
- Foundation: Block
- Stories Description: Lower 1, Upper 1, Upper 2
- Square Feet: 3,970
- Sq. Ft. Source: Estimated
- Living Area: 3,970 Sq. Ft.
- Finished Above Grnd: 3,270 Sq. Ft.
- Finished Below Grnd: 700 Sq. Ft.
- Year Built: 1925
- Year Built Source: Assessor
Unit Information
Unit 1
- Bathrooms-Lower: 1
Lot Features
- Lot Size (Acres): 0.1
- Lot Size (Sq. Ft.): 4,485
- Lot Size Source: Assessor
- Lot Dimensions: 42.00 x 107.00
- Zoning: RSA1
Financial Considerations
- Price Per Sq. Ft.: $191.13
- Assessment Year: 2025
- School Tax: $4,107
- City/TownTax: $3,227
- City/TownTax Freq: Annually
- County Tax Freq: Annually
- Tax w/Assessment: $524,000
- Tax Amount: $7,334
- Tax Year: 2025
- Terms: Standard Sale
- Tax Total Finished Sq. Ft.: 3270
Disclosures and Reports
- Ownership: Fee Simple
- Lot Number: 75
Listed by Compass Pennsylvania, LLC, Kristin McFeely
Sold by KW Empower, Martin Rodriguez

Get Pre-Approved Today
Schools
Schools serving 6653 Lincoln Dr
School District:Philadelphia City School District
| Name | Grades | Distance |
|---|---|---|
Henry Charles W School 601 Carpenter Lane, Philadelphia, PA 19119 | K-8 | 0.2 mi |
Roxborough High School 6498 Ridge Avenue, Philadelphia, PA 19128 | 9-11 | 1.7 mi |
Disclaimer:
School attendance boundaries provided by ATTOM Data Solutions and are for reference only. Contact the school directly to verify enrollment eligibility.
Price & Sales History for 6653 Lincoln Dr
Date
Details
Price
Change
Source
3/30/2026
Sold
$625,000
—
MLS
1/07/2026
Price Reduced
$625,000
-2.34%
MLS
12/05/2025
Price Reduced
$640,000
-1.54%
MLS
10/28/2025
Price Reduced
$650,000
-2.97%
MLS
10/11/2025
Listed
$669,900
—
MLS
Disclaimer: Historical sales information is derived from public records provided by the county offices. Information is not guaranteed and should be independently verified.
6653 Lincoln Drive, Philadelphia, PA 19119 (MLS# PAPH2544756) is a Single Family property that was sold at $625,000 on March 30, 2026. Want to learn more about 6653 Lincoln Drive? Do you have questions about finding other Single Family real estate for sale in Philadelphia? You can browse all Philadelphia real estate or contact a Coldwell Banker agent to request more information.