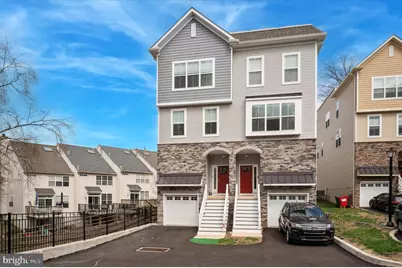
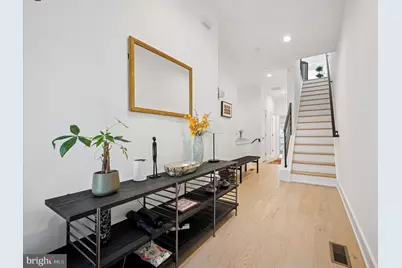
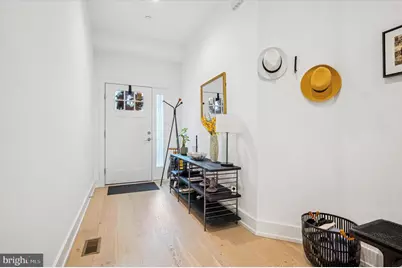
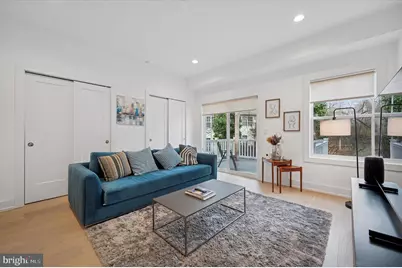
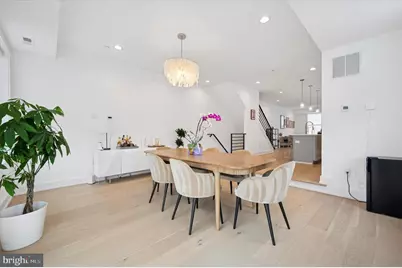
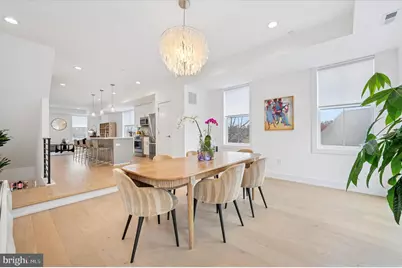
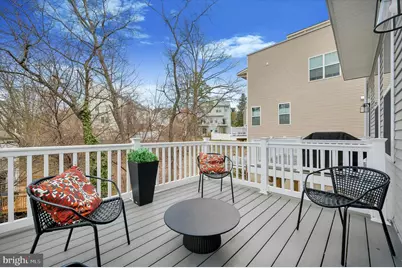
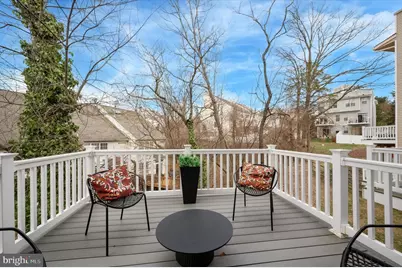
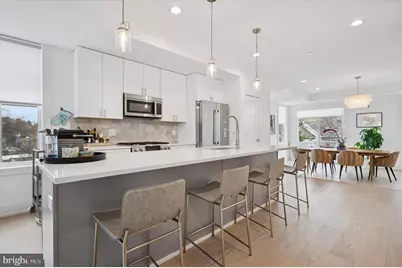
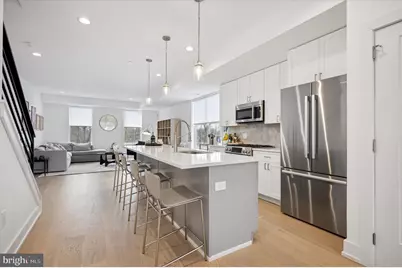
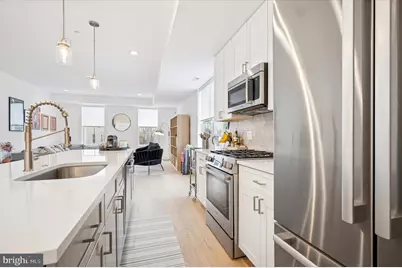
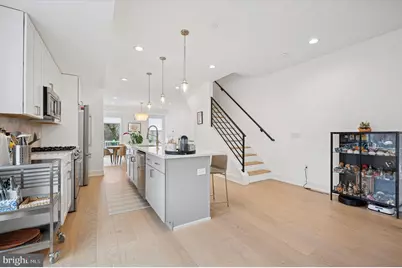
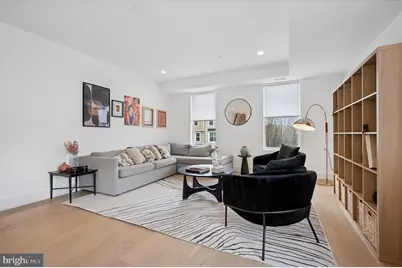
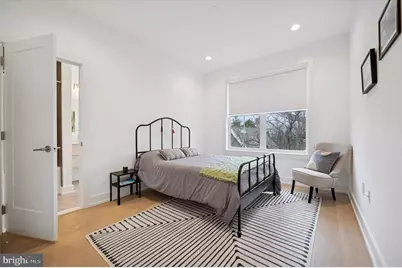
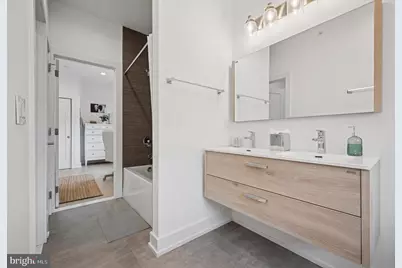
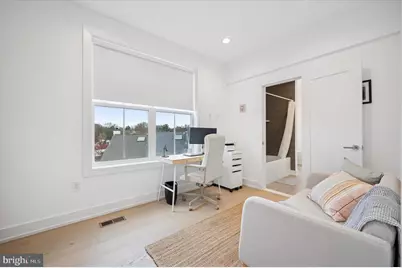
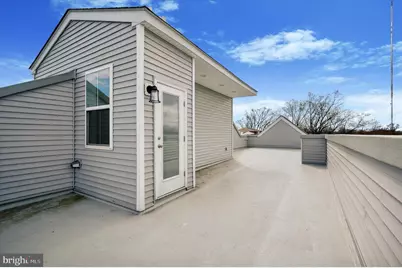
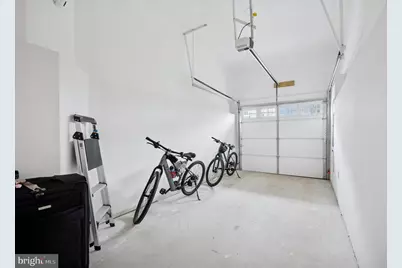
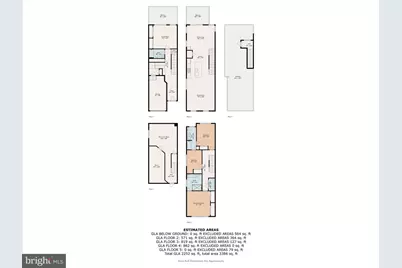
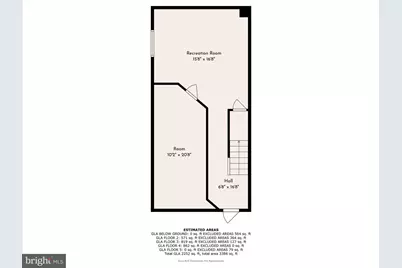
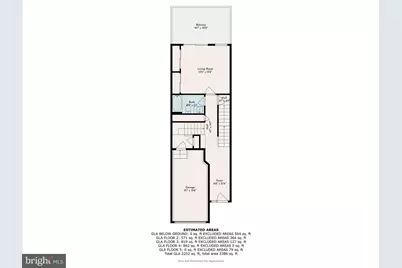
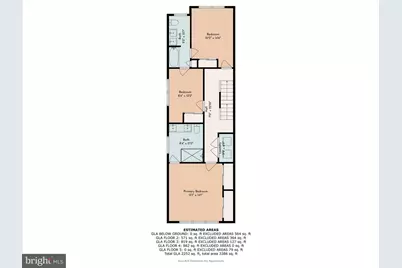
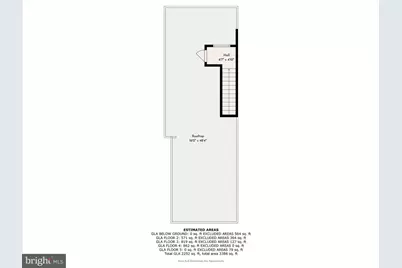
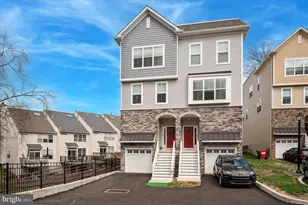
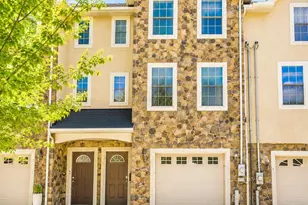
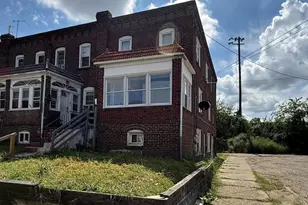
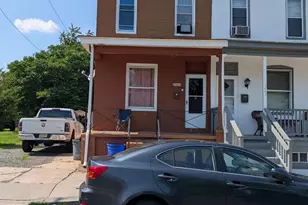
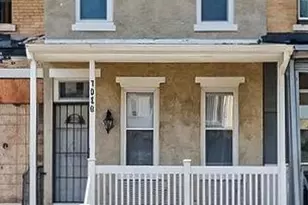
Full Property Details for 6715 Cinnaminson Ct
General
- Price: $649,000
- HOA FEE: $235/month
- Taxes: $1,649 (2025)
- Status: Under Contract
- Type: Townhouse
- Source: BrightMLSPhilly
- MLS ID: PAPH2649058
- Updated: 8/22/2026
- Added to Site: 49 day(s) ago
Interior
- Rooms/Areas: Office
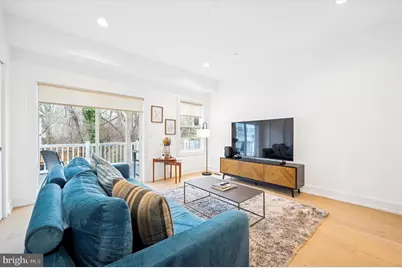
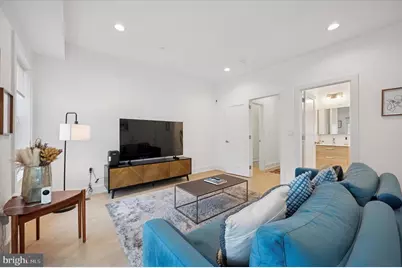
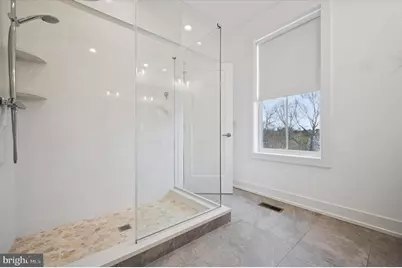
- Interior Features: Dining Area, Entry Level Bedroom, Combination Kitchen/Living, Floor Plan - Open, Kitchen - Island, Primary Bath(s), Wood Floors
- Appliances: Built-In Microwave, Dishwasher, Dryer, Washer
- Flooring: Hardwood
Rooms
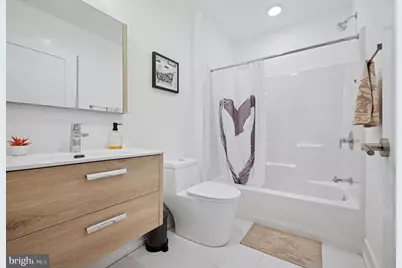
- Total Bathrooms: 3
- Full Bathrooms: 3
- Upper 2 - Full Baths: 2
- Upper Floor Baths: 2
- Upper - Full Baths: 2
- Main Floor Baths: 1
- Main - Full Baths: 1
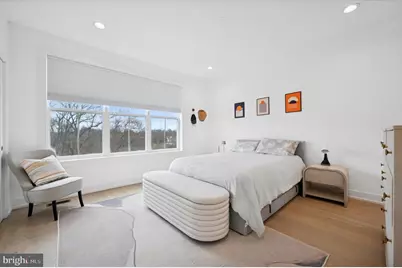
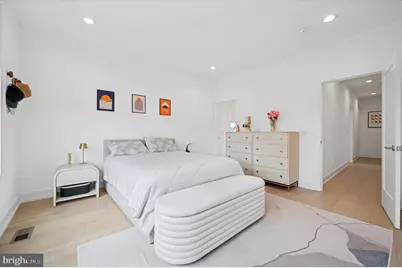
- Total Bedrooms: 4
- Bedrooms Upper: 3
- Bedrooms-Up2: 3
- Bedrooms Main & Up: 1
Parking
- Garage: Yes
- Garage Spaces: 1
- Total Spaces: 2
- Parking Type: Attached Garage, Driveway
- Garage Description: Garage - Front Entry
Location
- Area: 19128 (19128)
- Municipality: PHILADELPHIA
- County: PHILADELPHIA
- Subdivision: ROXBOROUGH
- Cross Streets: Cinnaminson Street
- Driving Directions: When driving on Ridge Ave, turn onto Cinnaminson St and then right onto Cinnaminson Ct. The property will be last one on the right. For best results, use a GPS from your starting location. There is guest designated parking at the front of the street, or park in driveway
School Information
- School District: Philadelphia City
Community
- Association: Yes
- Assoc. Fees Include: Common Area Maintenance, Snow Removal, Trash
- Pets Allowed: Yes
- Pets: Number Limit
Heating & Cooling
- Central air: Yes
- Cooling Type: Central A/C
- Cooling Fuel: Electric
- Heating Type: Forced Air
- Heating Fuel: Natural Gas
- Water Heater: Electric
Utilities
- Sewer: Public Sewer
- Water: Public
Structural Information
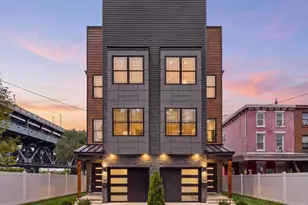
- Architectural Style: Traditional
- Structure Type: End of Row/Townhouse
- Construction: Masonry
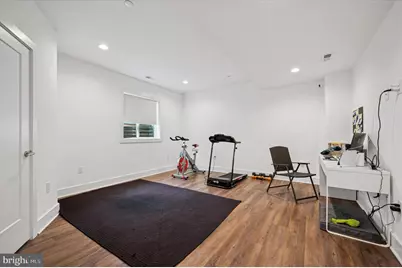
- Basement: Yes
- Basement Desc.: Fully Finished
- Foundation: Permanent
- Stories Description: Main, Upper 2
- Square Feet: 3,044
- Sq. Ft. Source: Estimated
- Living Area: 2,864 Sq. Ft.
- Finished Above Grnd: 2,300 Sq. Ft.
- Finished Below Grnd: 564 Sq. Ft.
- Unfin. Above Grnd: 180 Sq. Ft.
- Year Built: 2021
- Year Built Source: Assessor
- Property Condition: Excellent
Lot Features
- Lot Size (Acres): 0.04
- Lot Size (Sq. Ft.): 1,678
- Lot Size Source: Assessor
- Lot Dimensions: 25.00 x 80.00
- Zoning: RSD3
Financial Considerations
- Price Per Sq. Ft.: $282.17
- Association Fee: $235
- Assoc Fee Freq.: Monthly
- Assessment Year: 2026
- School Tax: $923
- City/TownTax: $725
- City/TownTax Freq: Annually
- County Tax Freq: Annually
- Tax w/Assessment: $117,840
- Tax Amount: $1,649
- Tax Year: 2025
- Tax Total Finished Sq. Ft.: 2300
Disclosures and Reports
- Ownership: Fee Simple
- Lot Number: 125
Listed by Keller Williams Realty Devon-Wayne, Lisa Shaposhnick