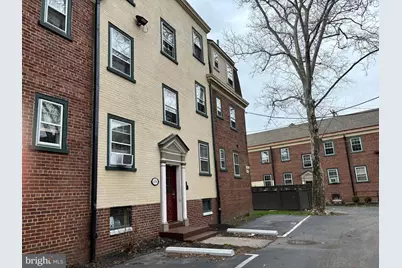
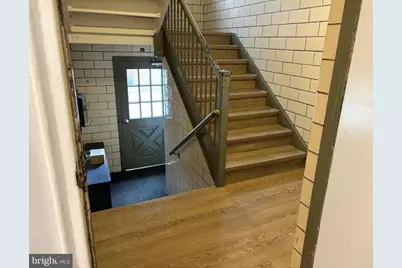
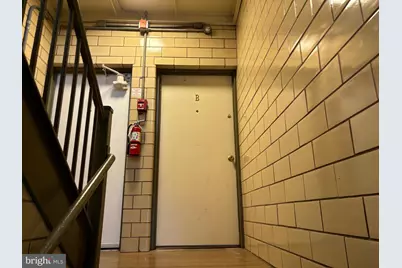
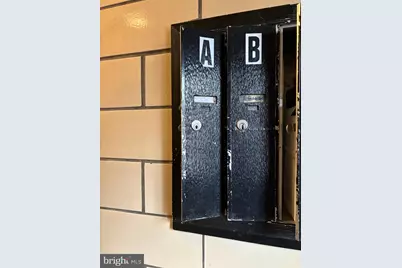
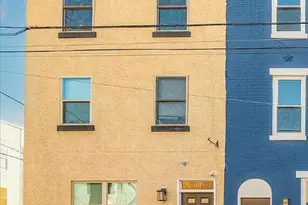
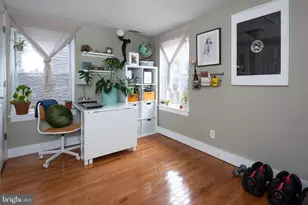
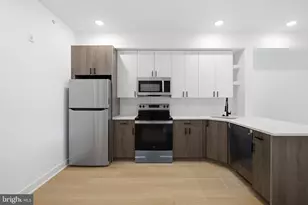
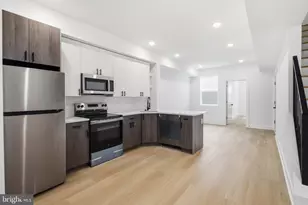
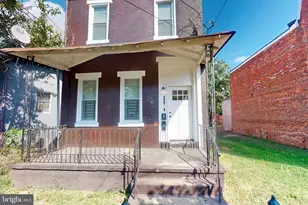
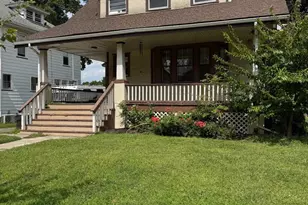
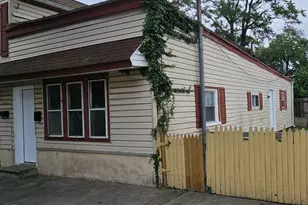
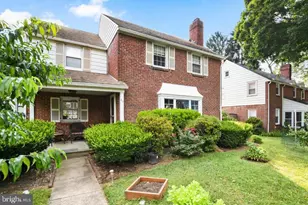
Full Property Details for 676 Perth Pl #B
General
- Rent: $1,520
- HOA FEE: $500/month
- Status: Active
- Type: Condo
- Source: BrightMLSPhilly
- MLS ID: PAPH2651290
- Updated: 8/22/2026
- Added to Site: 51 day(s) ago
Rental Information
- Max. Lease (Mths): 36
- Min. Lease (Mths): 12
- Rent Includes: Grounds Maintenance, Lawn Service, Pest Control, Sewer, Snow Removal, Taxes, Trash Removal, Water
Interior
- Number of Rooms: 5
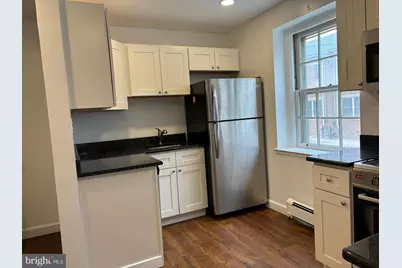
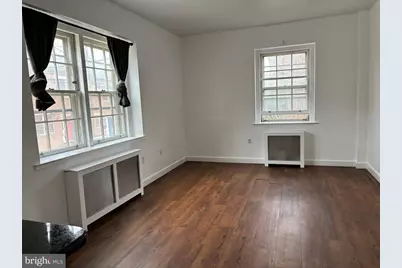
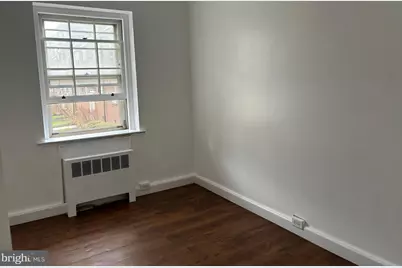
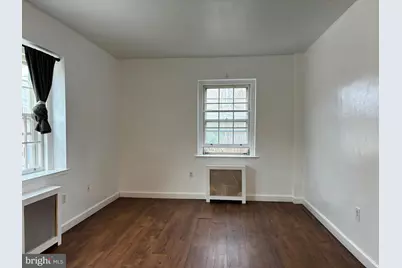
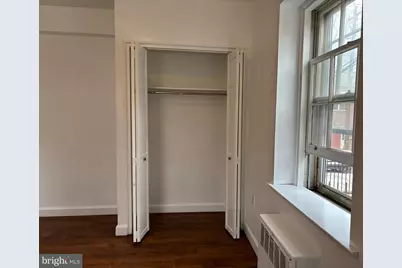
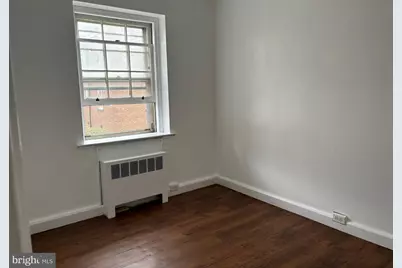
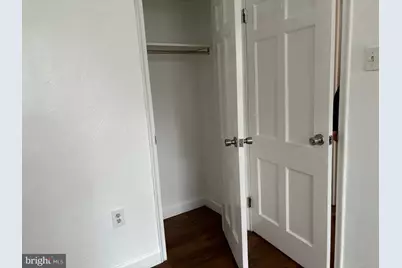
- Rooms/Areas: Living Room, Primary Bedroom, Kitchen, Bedroom 1
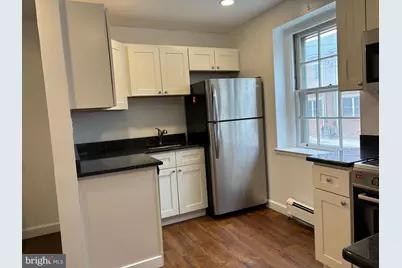
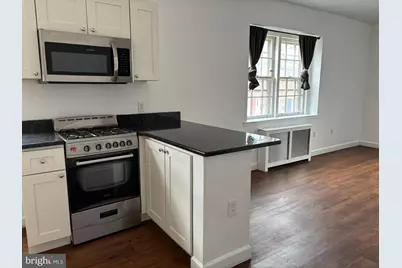
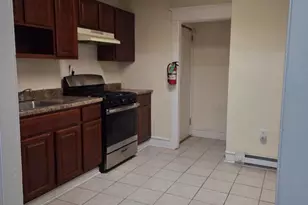
- Interior Features: Kitchen - Eat-In, Built-Ins, Ceiling Fan(s)
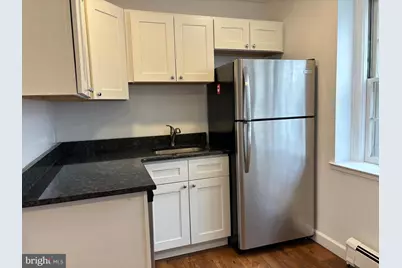
- Appliances: Built-In Microwave, Built-In Range, Dishwasher, Energy Efficient Appliances, ENERGY STAR Refrigerator, Exhaust Fan, Stainless Steel Appliances
- Flooring: Engineered Wood, Hardwood, Ceramic Tile
Rooms
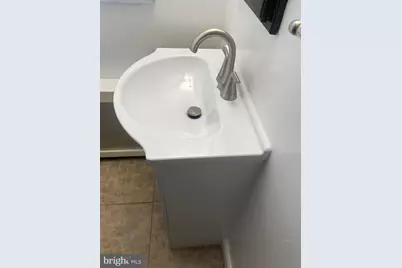
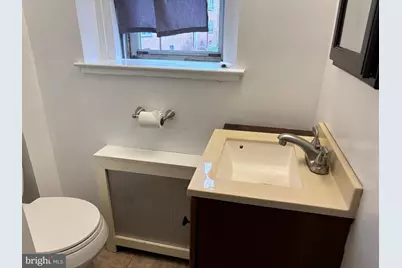
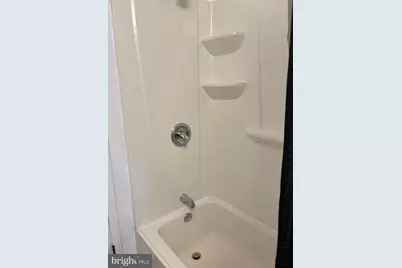
- Total Bathrooms: 1
- Full Bathrooms: 1
- Main Floor Baths: 1
- Main - Full Baths: 1
- Total Bedrooms: 2
- Bedrooms Main & Up: 2
Additional Information
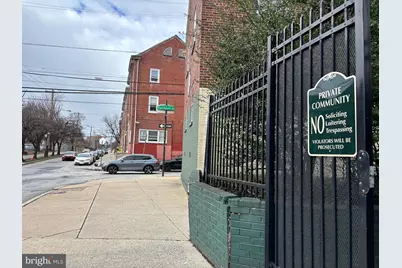
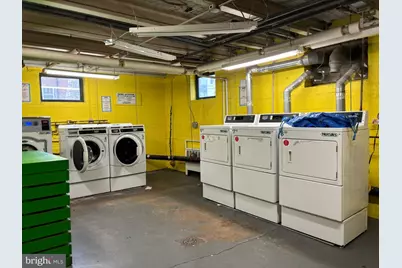
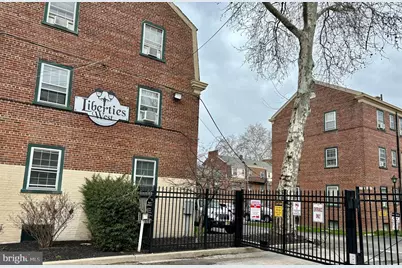
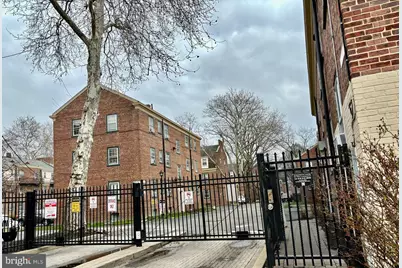
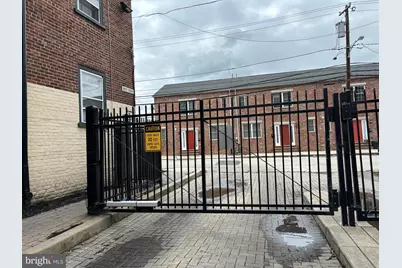
- Shared Amenities: Common Grounds, Gated Community, Laundry Facilities, Security
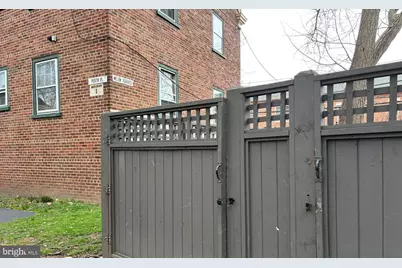
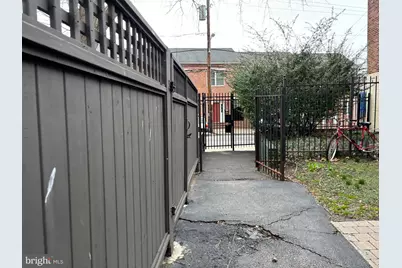
- Security/Safety: 24 hour security, Exterior Cameras, Main Entrance Lock, Resident Manager, Security Gate
Exterior
- Exterior Features: Exterior Lighting, BBQ Grill, Secure Storage, Street Lights
- Porch/Patio/Deck: Brick
Parking
- Parking Features: Limited Common Elements, On-site - Rent
- Parking Type: On Street, Parking Lot
Location
- Area: 19123 (19123)
- Municipality: PHILADELPHIA
- County: PHILADELPHIA
- Subdivision: NORTHERN LIBERTIES
- Building Name: LIBERTIES WEST
- Cross Streets: Wallace
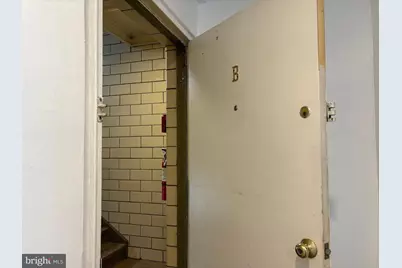
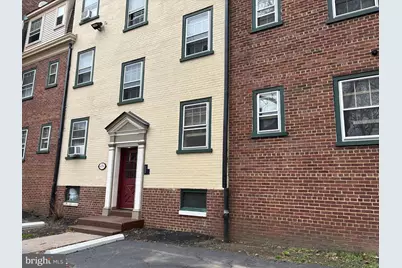
- Driving Directions: I-95 to Center City Philadelphia exit for Callowhill st, make a rt. continue to 7th st., make a rt., make a left on Wallace st and park on 8th st. (on street parking is available) lock box is located on the gate by the single walk through entrance, not the car entrance on 8th ( key for gate is in the lock box marked BHHS as well as for entrance to the building and for the unit door)!
- Direction Faces: West
- Location Details: Downtown
School Information
- School District: The School District Of Philadelphia
Community
- Assoc. Fees Include: Sewer, All Ground Fee, Common Area Maintenance, Ext Bldg Maint, Heat, Laundry, Lawn Care Front, Lawn Care Rear, Management, Parking Fee, Pest Control, Road Maintenance, Security Gate, Snow Removal, Water
- Pets Allowed: Yes
- Pets: Cats OK
Heating & Cooling
- Central air: Yes
- Cooling Type: Central A/C
- Cooling Fuel: Electric
- Heating Type: Central
- Heating Fuel: Natural Gas
- Water Heater: Natural Gas
Utilities
- Sewer: Public Sewer
- Water: Public
- Utility Description: Cable TV Available, Electric Available, Natural Gas Available
Structural Information
- Architectural Style: Traditional
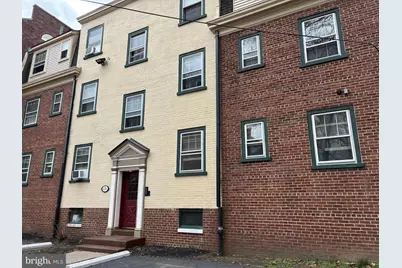
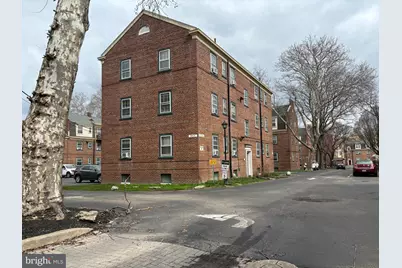
- Structure Type: Garden 1 - 4 Floors
- Construction: Masonry
- Basement: Yes
- Basement Entrance: Yes
- Basement Desc.: Full, Daylight, Partial, Front Entrance, Improved, Interior Access, Poured Concrete
- Foundation: Brick/Mortar
- Roof: Asphalt, Architectural Shingle
- Common Walls: 1 Common Wall
- Walls/Ceilings: Dry Wall
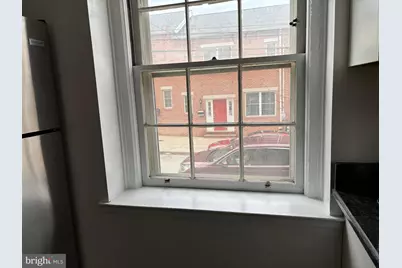
- Windows: Double Hung
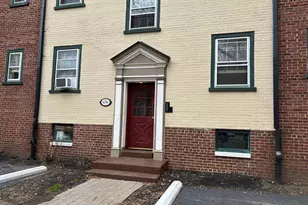
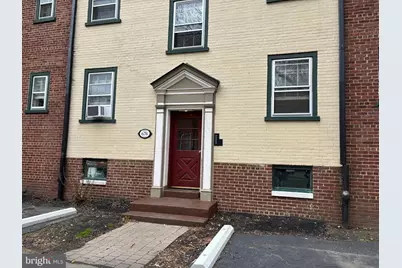
- Doors: Double Entry
- Entry Floor Number: 1
- Stories/Levels: 2
- Stories Description: Main
- Square Feet: 644
- Sq. Ft. Source: Estimated
- Living Area: 644 Sq. Ft.
- Finished Above Grnd: 644 Sq. Ft.
- Basement Finished: 0%
- Year Built: 1980
- Year Built Source: Estimated
- Property Condition: Excellent
Unit Information
Lot Features
- Property View: City, Courtyard
- Lot Size Source: Estimated
- Street/Road Desc.: Black Top
- Zoning: RM1
- Lot Description: Additional Lot(s), Level, Irregular, Landscaping, Private
- Fencing (Description): Fully, Privacy, Wrought Iron, Electric, Chain Link
Green Features
- Energy Efficient: Appliances
Financial Considerations
- Price Per Sq. Ft.: $2.36
- Condo Fee: $500
- Condo Fee Freq: Monthly
- Application Fee: $49
- Security Deposit: $1,520
- Pet Deposit: $100
- Pre-Paid Lst Mth Rnt: $2
- Owner Pays: Association Fees, Common Area Maintenance, Heater Maintenance Contract, Management, Pest Control, Sewer, Snow Removal, Sewer Maintenance, Taxes - Real Estate, Lawn/Shrub Care, Repairs, Water, Trash Collection
- Tenant Pays: Cable TV, Electricity, Cooking Fuel, Gas, Heat, Hot Water, Insurance, Internet, Repair Deductible - 50
Disclosures and Reports
- Ownership: Other
- Condo: Yes
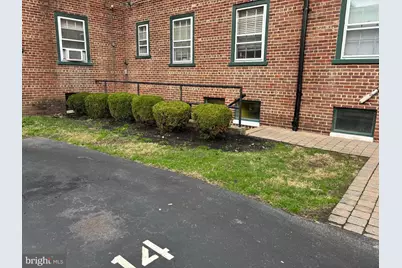
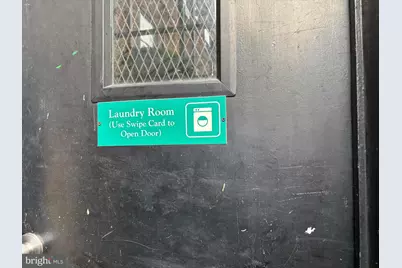
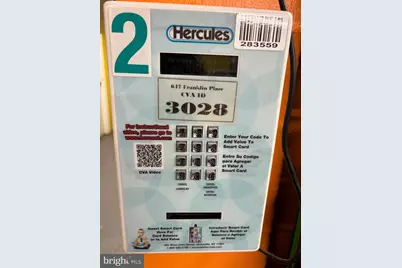
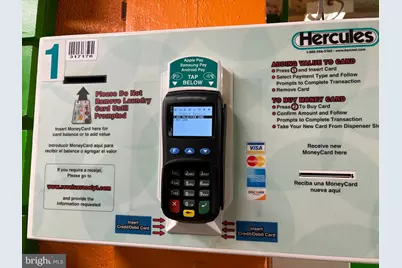
- Exclusions: Washers/dryers are located in the basement of the adjacent building by parking spot #14, and has available credit card use to obtain washer/dryer usage. parking is by permit in complex, secured lot( extra$)
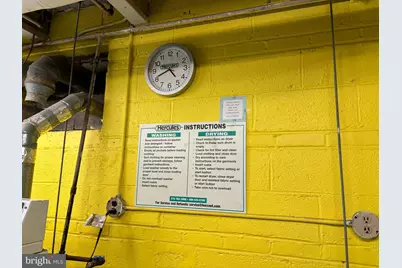
- Inclusions: Stainless steel appliances, refrigerator, gas stove, dishwasher & microwave/stove hood, water, sewer, trash and heat. Laundry in shared in adjacent building.
Listed by BHHS Fox & Roach -Yardley/Newtown, Rena Rosenthal