This is a carousel with tiles that activate property listing cards. Use the previous and next buttons to navigate.
1/1
$385,000
This is a carousel with tiles that activate property listing cards. Use the previous and next buttons to navigate.
1/1
Property Description
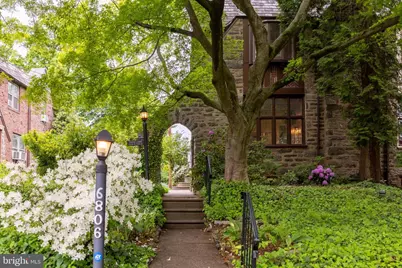
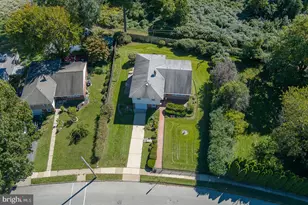
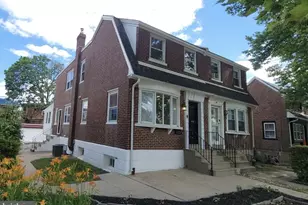
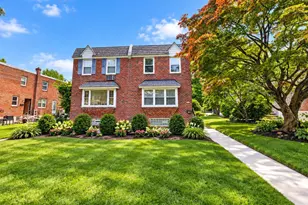
Offering tranquil respite and timeless Beauty in this English country-side inspired 1925c. Dwelling- imagine a Tudor Revival Twin with Cotswold Cottage elements...Philly style! A nostalgic call to Romanticism beckons with its layered heirloom Garden to greet, recently restored by a professional Landscaper. Blooming Azaleas, Rhododendron, native Ferns, a lush & mature Japanese Maple, and a newly planted replacement Oak Tree- offer a stunning approach to this private oasis. This rare enclave, with its tuck-away rear Drive to corresponding detached Garages- was expertly designed to organically meld with the surrounding Turn-of-the-Century architectural jewels of historic East Oak Lane: a well-tended, charming 'Village in the City.' Built from locally quarried Wissahickon Schist stone, and Philadelphia-produced red bricks, the exterior craftsmanship is not only expert- but artistic! Note the herringbone patterns handsomely set in the peaked facade. An arching stone entrance further invites and reveals a lovely, sunny open space for private enjoyment. The impressive original Batten Door with wrought iron knocker and portal-ed stained-glass window- opens to a surprisingly generous Living Room with early Mid-Century Modernity in its versatile layout. The space is anchored by a Fireplace, as well as a spectacular front wall of original leaded-glass windows. Through the arched entree to the Dining area- note how 'Cathedral' glass elements carry through. A special 'Gift' from the current owner to the new: as a Glass Artist herself- she and the hubby designed & custom-built two flanking Display Closets, as well as the Door panel leading to the adjacent Kitchen! Richly stained solid Hardwood Floors extend throughout both levels of the Home, with a plush carpet currently in place protecting the LR, Staircase and upper Hallway areas. The Kitchen has undergone a tasteful transformation, adding period-sensitive floor-to-ceiling, quality cabinetry, plus upgraded countertops. A picturesque large Bay Window and an additional Rear Door- allow visual and physical access to the Yard, Gardens, and the recently restored ample Garage space. On the lower level, the FUN awaits! Newer slate-like ceramic flooring lays the groundwork for lots of revelry- with a super Cool vintage bar, and working industrial- style sink to serve. Enjoy a large Wood-shop/ tinkering space, with huge Cedar closets & convenient WC. There's also a cozy Workroom for sewing & art projects...The Homes systems have been updated and beautifully maintained- an additional Home Generator stands at the ready in case of Life's adventures- your fridge will stay on! The Upper level provides 3 BedRoom options plus 2 full BathRooms. Replacement Windows throughout this level keep the temperatures steady and tight. Both impeccably laid vintage-tiled Baths are charmingly presented with colors making a come-back on all the top Designer blogs. Note the website: "Save the Pink Bathroom!" Recent plumbing upgrades allow for continued architectural authenticity for years to come in this special Home. The custom stained-glass hanging window piece created to coordinate- is another 'Gift!' One block away is the newly opened "Sweet Bean Cafe" (de-lish!); and it's but a quick 5 minute jaunt to Melrose Park Train Station for a 4-stop commute to Center City; or stay on for a direct ride to the Airport! Abundant shopping awaits in adjacent Montgomery County (think: Trader Joes, H Mart, Wholefoods, Acme... along with independent neighborhood Movie Houses like 'The Hiway!'). Enjoy Suburban amenities, but also lower City Taxes! What are you waiting for? This delightful lifestyle is but a call and visit away!
Full Property Details
Full Property Details for 6806 N 10th St
General
- Sold For: $385,000
- Taxes: $4,339 (2026)
- Status: Closed
- Type: Single Family
- Source: BrightMLSPhilly
- MLS ID: PAPH2618248
- Added to Site: 64 day(s) ago
Interior
- Interior Features: Bar, Cedar Closet(s), Chair Railings, Formal/Separate Dining Room, Stain/Lead Glass
- Fireplace: Yes
- Number of Fireplaces: 1
- Fireplace(s): Mantel(s), Insert, Wood
- Flooring: Solid Hardwood, Ceramic Tile, Carpet
Rooms
Bathrooms
- Total Bathrooms: 3
- Full Bathrooms: 2
- Half Bathrooms: 1
- Upper Floor Baths: 2
- Upper - Full Baths: 2
- Lower Floor Baths: 1
- Lower - 1/2 Baths: 1
Bedrooms
- Total Bedrooms: 3
- Bedrooms Upper: 3
Parking
- Garage: Yes
- Garage Spaces: 1
- Total Spaces: 3
- Parking Features: Asphalt Driveway, General Common Elements
- Parking Type: Detached Garage, Driveway, Alley
- Garage Description: Oversized, Additional Storage Area
Location
- Area: 19126 (19126)
- Municipality: PHILADELPHIA
- County: PHILADELPHIA
- Subdivision: EAST OAK LANE
- Cross Streets: Oak Lane
- Driving Directions: Located in historic East Oak Lane at 'The Northern Gates' of Philadelphia where the City meets Montgomery County. Positioned on N. 10th St. between Oak Lane and 69th Avenue.
- Direction Faces: South
- Location Details: Suburban
School Information
- School District: Philadelphia City
Heating & Cooling
- Cooling Type: Multi Units, Window Unit(s)
- Cooling Fuel: Electric
- Heating Type: Radiator
- Heating Fuel: Natural Gas
- Water Heater: Natural Gas
Utilities
- Sewer: Public Sewer
- Water: Public
Structural Information
- Architectural Style: Tudor, Cottage, Traditional
- Structure Type: Twin/Semi-Detached
- Construction: Stone
- Basement: Yes
- Basement Entrance: Yes
- Basement Desc.: Fully Finished, Outside Entrance, Sump Pump, Improved, Combination
- Foundation: Slab
- Windows: Double Hung, Wood Frame, Replacement, Energy Efficient
- Doors: Storm
- Stories Description: Lower 1, Main, Upper 1
- Square Feet: 2,446
- Sq. Ft. Source: Estimated
- Living Area: 2,446 Sq. Ft.
- Finished Above Grnd: 1,746 Sq. Ft.
- Finished Below Grnd: 700 Sq. Ft.
- Basement Finished: 85%
- Year Built: 1925
- Year Built Source: Assessor
- Property Condition: Very Good
Unit Information
Unit 1
- Bathrooms-Lower: 1
Additional Structures
- Other Structures: Garage(s)
Lot Features
- Property View: Panoramic, Garden/Lawn, Scenic Vista
- Lot Size (Acres): 0.14
- Lot Size (Sq. Ft.): 5,976
- Lot Size Source: Assessor
- Lot Dimensions: 34.00 x 176.00
- Zoning: RSA2
- Lot Description: Landscaping, Private, SideYard(s)
Financial Considerations
- Price Per Sq. Ft.: $226.23
- Assessment Year: 2026
- School Tax: $2,430
- City/TownTax: $1,909
- City/TownTax Freq: Annually
- County Tax Freq: Annually
- Tax w/Assessment: $310,000
- Tax Amount: $4,339
- Tax Year: 2026
- Terms: Standard Sale
- Tax Total Finished Sq. Ft.: 1746
Disclosures and Reports
- Ownership: Fee Simple
- Inclusions: Installed Generator, Custom Stained Glass Windows, Washer & Dryer, Appliances as Represented.
- Lot Number: 9085
Listed by Elfant Wissahickon-Chestnut Hill, Kelly McShain Tyree
Sold by BHHS Fox & Roach-Blue Bell, Tabitha Star Heit

Get Pre-Approved Today
Schools
Schools serving 6806 N 10th St
School District:Philadelphia City School District
| Name | Grades | Distance |
|---|---|---|
Ellwood School 6701 North 13th Street, Philadelphia, PA 19126 | K-5 | 0.3 mi |
Wagner Gen Louis Middle School 1701 West Chelten Avenue, Philadelphia, PA 19126 | 6-8 | 0.8 mi |
King Martin Luther High School 6100 Stenton Avenue, Philadelphia, PA 19138 | 9-12 | 1.6 mi |
Disclaimer:
School attendance boundaries provided by ATTOM Data Solutions and are for reference only. Contact the school directly to verify enrollment eligibility.
Price & Sales History for 6806 N 10th St
Date
Details
Price
Change
Source
7/01/2026
Sold
$385,000
-2.53%
MLS
5/08/2026
Listed
$395,000
—
MLS
Disclaimer: Historical sales information is derived from public records provided by the county offices. Information is not guaranteed and should be independently verified.
6806 N 10th Street, Philadelphia, PA 19126 (MLS# PAPH2618248) is a Single Family property that was sold at $385,000 on July 01, 2026. Want to learn more about 6806 N 10th Street? Do you have questions about finding other Single Family real estate for sale in Philadelphia? You can browse all Philadelphia real estate or contact a Coldwell Banker agent to request more information.