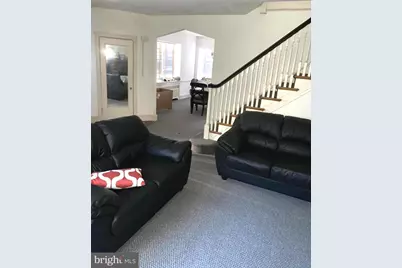
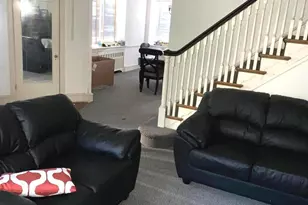
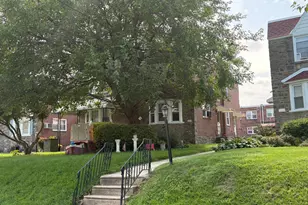
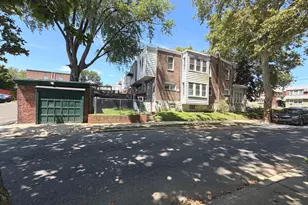
This is a carousel with tiles that activate property listing cards. Use the previous and next buttons to navigate.
1/1
$215,000
This is a carousel with tiles that activate property listing cards. Use the previous and next buttons to navigate.
1/1
Property Description
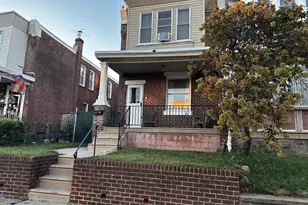
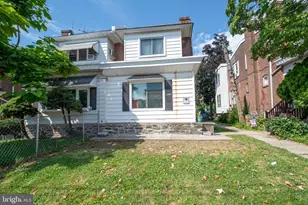
Attention Investors this is a large 1400 sq ft (TWIN) located in the Castor Gardens section of Phila. 3 bedrooms, 1.1 baths. Large Livingroom and dining room, good size bedrooms and closet space. Beautiful hardwood floors. Front patio, Property is selling in as is condition. The utilities are not on. This is an estate sale and seller will not be turning them on. SELLER IS LOOKING FOR SERIOUS CASH BUYERS ONLY!!! 6936 RUTLAND STREET PHILA., PA 19149 - (ROW) Closed 02/19/26 @ $245,000!! SELLER LOOKING FOR QUICK CLOSE! PRICED TO SALE! Close to transportation, shopping centers, restaurant and malls.
Full Property Details
Full Property Details for 6929 Rutland St
General
- Sold For: $215,000
- Taxes: $3,670 (2025)
- Status: Closed
- Type: Single Family
- Source: BrightMLSPhilly
- MLS ID: PAPH2604374
- Added to Site: 48 day(s) ago
Interior
- Number of Rooms: 6
- Rooms/Areas: Living Room, Dining Room, Kitchen, Basement
Rooms
Bathrooms
- Total Bathrooms: 2
- Full Bathrooms: 1
- Half Bathrooms: 1
- Upper Floor Baths: 2
- Upper - Full Baths: 1
- Upper - 1/2 Baths: 1
Bedrooms
- Total Bedrooms: 3
- Bedrooms Upper: 3
Parking
- Garage: Yes
- Garage Spaces: 1
- Total Spaces: 1
- Parking Type: Attached Garage
- Garage Description: Garage - Rear Entry
Location
- Area: 19149 (19149)
- Municipality: PHILADELPHIA
- County: PHILADELPHIA
- Subdivision: CASTOR GARDENS
- Driving Directions: GPS
School Information
- School District: Philadelphia City
Heating & Cooling
- Cooling Type: None
- Heating Type: Radiator
- Heating Fuel: Natural Gas
- Water Heater: Natural Gas
Utilities
- Sewer: Public Sewer
- Water: Public
Structural Information
- Architectural Style: AirLite
- Structure Type: Twin/Semi-Detached
- Construction: Stone
- Basement: Yes
- Basement Desc.: Poured Concrete, Partial
- Foundation: Concrete Perimeter
- Stories Description: Lower 1, Main, Upper 1
- Square Feet: 1,408
- Sq. Ft. Source: Assessor
- Living Area: 1,408 Sq. Ft.
- Finished Above Grnd: 1,408 Sq. Ft.
- Year Built: 1950
- Year Built Source: Assessor
Lot Features
- Lot Size (Acres): 0.05
- Lot Size (Sq. Ft.): 2,291
- Lot Size Source: Assessor
- Lot Dimensions: 29.00 x 78.00
- Zoning: RSA3
Financial Considerations
- Price Per Sq. Ft.: $156.18
- Assessment Year: 2026
- School Tax: $2,055
- City/TownTax: $1,614
- City/TownTax Freq: Annually
- County Tax Freq: Annually
- Tax w/Assessment: $262,200
- Tax Amount: $3,670
- Tax Year: 2025
- Terms: Standard Sale
- Tax Total Finished Sq. Ft.: 1408
Disclosures and Reports
- Ownership: Fee Simple
- Lot Number: 71
Listed and Sold by RE/MAX Select Group, Darlene Jamison

Get Pre-Approved Today
Schools
Schools serving 6929 Rutland St
School District:Philadelphia City School District
| Name | Grades | Distance |
|---|---|---|
Solis-Cohen Solomon School 7001 Horrocks Street, Philadelphia, PA 19149 | K-5 | 0.3 mi |
Castor Gardens Middle School 1800 Cottman Avenue, Philadelphia, PA 19111 | 6-8 | 0.4 mi |
Northeast High School 1601 Cottman Avenue, Philadelphia, PA 19111 | 9-12 | 0.7 mi |
Disclaimer:
School attendance boundaries provided by ATTOM Data Solutions and are for reference only. Contact the school directly to verify enrollment eligibility.
Price & Sales History for 6929 Rutland St
Date
Details
Price
Change
Source
5/11/2026
Sold
$215,000
-2.23%
MLS
4/08/2026
Listed
$219,900
—
MLS
Disclaimer: Historical sales information is derived from public records provided by the county offices. Information is not guaranteed and should be independently verified.
6929 Rutland Street, Philadelphia, PA 19149 (MLS# PAPH2604374) is a Single Family property that was sold at $215,000 on May 11, 2026. Want to learn more about 6929 Rutland Street? Do you have questions about finding other Single Family real estate for sale in Philadelphia? You can browse all Philadelphia real estate or contact a Coldwell Banker agent to request more information.