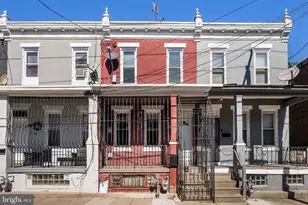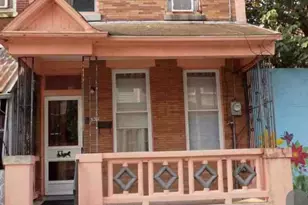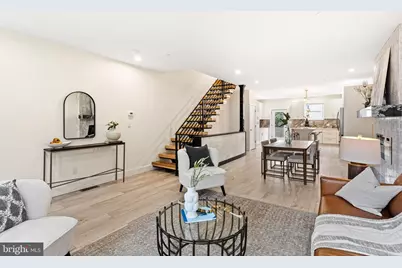
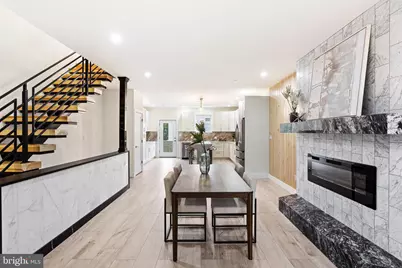
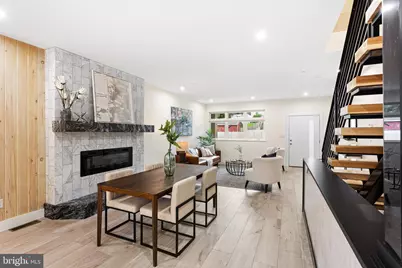
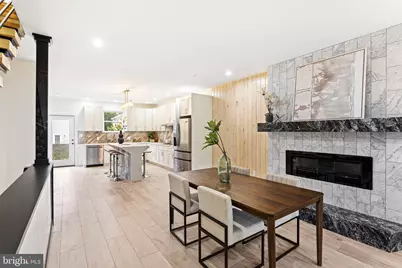
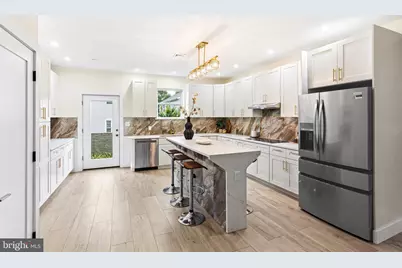
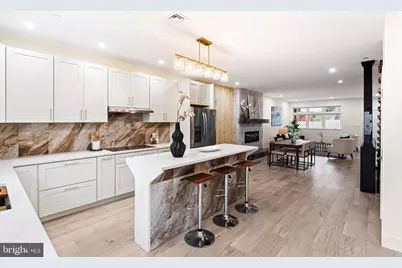
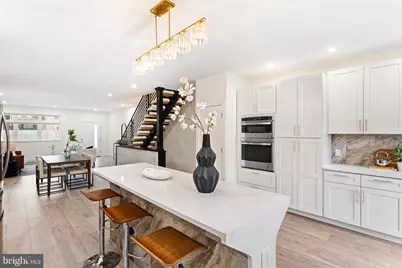
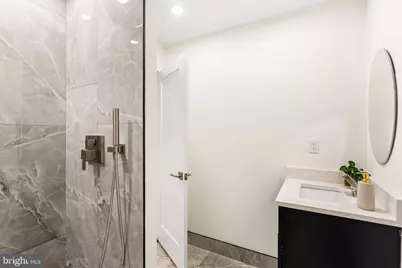
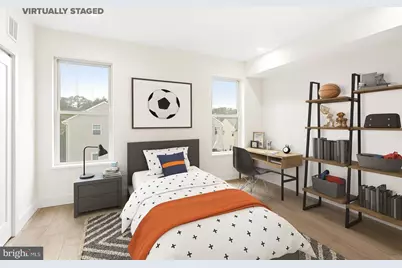
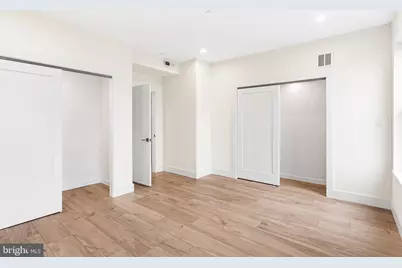
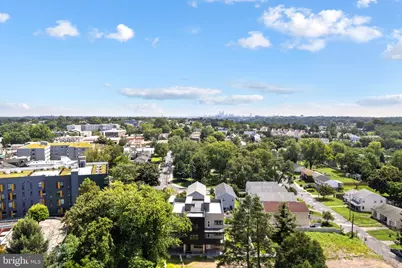
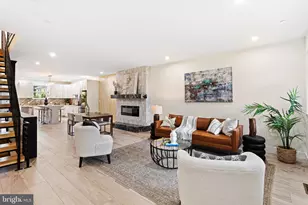
This is a carousel with tiles that activate property listing cards. Use the previous and next buttons to navigate.
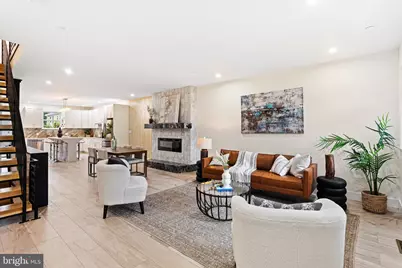
$765,000
This is a carousel with tiles that activate property listing cards. Use the previous and next buttons to navigate.
Full Property Details for 6995 Pechin St #UNIT 8
General
- Price: $765,000
- HOA FEE: $150/month
- Taxes: $1 (2026)
- Status: Active
- Type: Townhouse
- Source: BrightMLSPhilly
- MLS ID: PAPH2662818
- Updated: 10/15/2026
- Added to Site: 53 day(s) ago
Interior
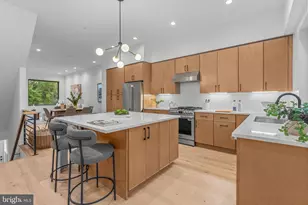
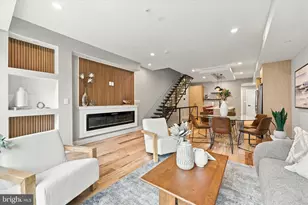
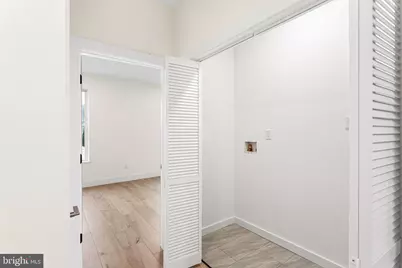
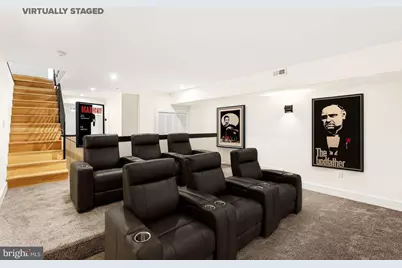
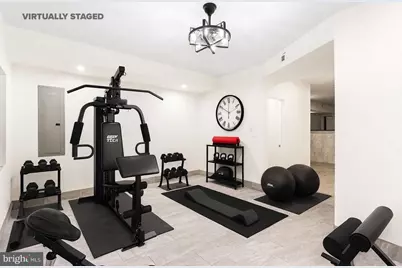
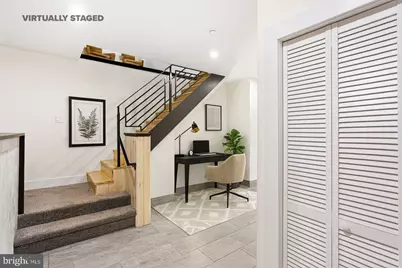
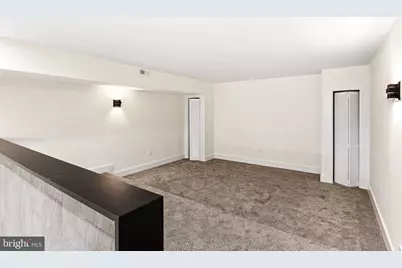
- Rooms/Areas: Living Room, Kitchen, Basement
Rooms
Bathrooms
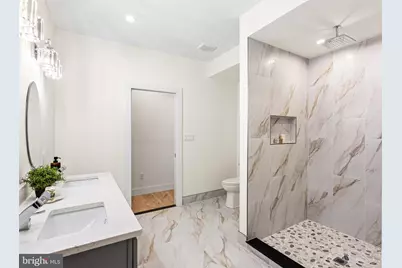
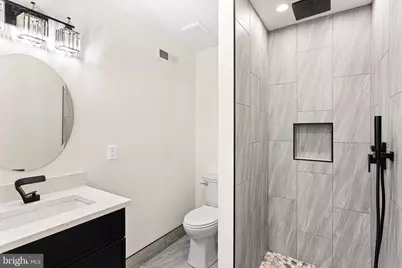
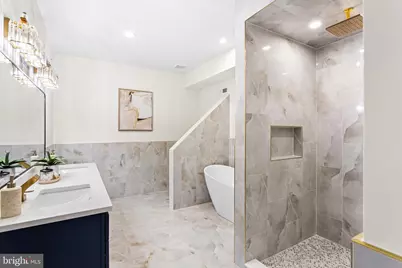
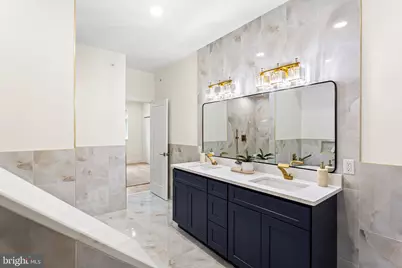
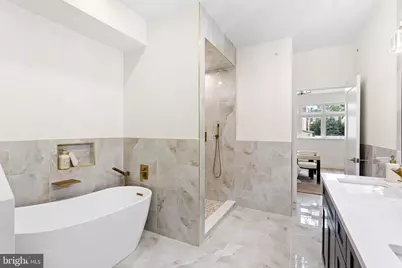
- Total Bathrooms: 4
- Full Bathrooms: 4
- Upper 2 - Full Baths: 2
- Upper Floor Baths: 3
- Upper - Full Baths: 3
- Lower Floor Baths: 1
- Lower - Full Baths: 1
Bedrooms
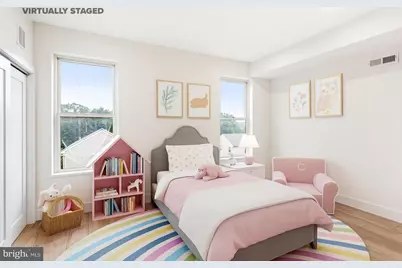
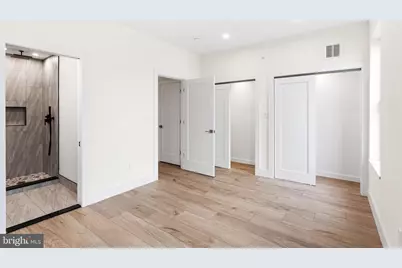
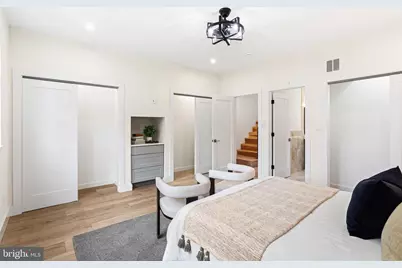
- Total Bedrooms: 4
- Bedrooms Upper: 4
- Bedrooms-Up2: 2
Additional Information
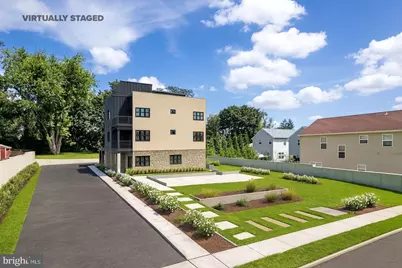
- Shared Amenities: Gated Community
Exterior
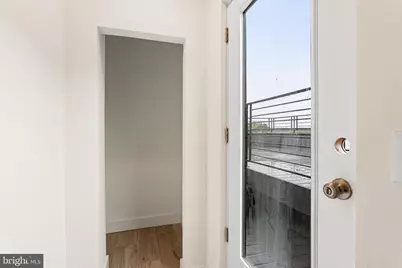
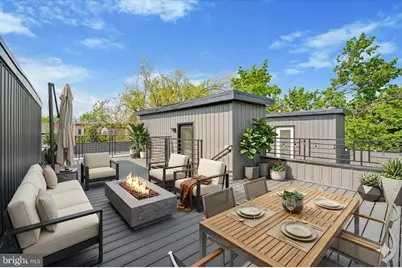
- Exterior Features: Exterior Lighting, Roof Deck, Street Lights
Parking
- Carport Spaces: 1
- Assigned Spaces: 1
- Total Spaces: 1
- Parking Features: Assigned
- Parking Type: Driveway, Attached Carport
Location
- Area: 19128 (19128)
- Municipality: PHILADELPHIA
- County: PHILADELPHIA
- Subdivision: ROXBOROUGH
- Driving Directions: Please use reliable map application like Waze or Google map.
School Information
- School District: Philadelphia City
Community
- Association: Yes
- Assoc. Name: THE RIDGEMONT
- Assoc. Fees Include: Common Area Maintenance, Snow Removal
Heating & Cooling
- Central air: Yes
- Cooling Type: Central A/C
- Cooling Fuel: Electric
- Heating Type: Forced Air
- Heating Fuel: Natural Gas
- Water Heater: Electric
Utilities
- Sewer: Public Sewer
- Water: Public
Structural Information
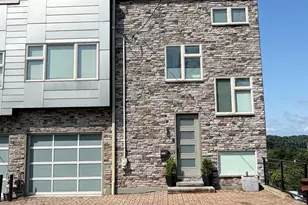
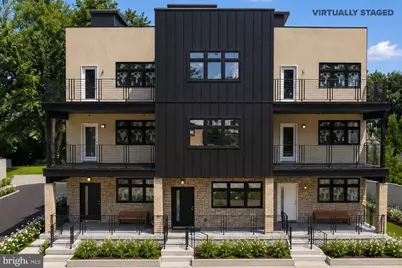
- Architectural Style: Contemporary
- Structure Type: Interior Row/Townhouse
- Construction: Aluminum Siding, Brick
- Basement: Yes
- Basement Desc.: Fully Finished, Improved, Poured Concrete
- Foundation: Block, Concrete Perimeter
- Stories Description: Lower 1, Main, Upper 1, Upper 2
- Square Feet: 3,500
- Sq. Ft. Source: Estimated
- Living Area: 3,500 Sq. Ft.
- Finished Above Grnd: 2,690 Sq. Ft.
- Finished Below Grnd: 810 Sq. Ft.
- Year Built: 2026
- Year Built Source: Estimated
- Property Condition: Excellent
Unit Information
Unit 1
- Bathrooms-Lower: 1
Lot Features
- Lot Size (Acres): 0.04
- Lot Size (Sq. Ft.): 1,742
- Lot Size Source: Estimated
- Lot Dimensions: 50.00 x 200.00
- Zoning: RESIDENTIAL
Financial Considerations
- Price Per Sq. Ft.: $284.39
- Association Fee: $150
- Assoc Fee Freq.: Monthly
- Assessment Year: 2026
- School Tax: $2,166
- City/TownTax: $1,781
- City/TownTax Freq: Annually
- County Tax Freq: Annually
- Tax w/Assessment: $1
- Tax Amount: $1
- Tax Year: 2026
- Tax Total Finished Sq. Ft.: 1200
Disclosures and Reports
- Ownership: Fee Simple
- Lot Number: 76
Listed by KW Empower, Matthew J Milano and KW Empower, Tyler Hopp
Schools serving 6995 Pechin St #UNIT 8
| Name | Grades | Distance |
|---|---|---|
Shawmont School 535 Shawmont Avenue, Philadelphia, PA 19128 | K-8 | 0.8 mi |
Roxborough High School 6498 Ridge Avenue, Philadelphia, PA 19128 | 9-11 | 0.5 mi |
Price & Sales History for 6995 Pechin St #UNIT 8
Tax History for 6995 Pechin St #UNIT 8
Estimate the Cost for 6995 Pechin St #UNIT 8
6995 Pechin Street #UNIT 8, Philadelphia, PA 19128 (MLS# PAPH2662818) is a Townhouse property with 4 bedrooms and 4 full bathrooms. 6995 Pechin Street #UNIT 8 is currently listed for $765,000 and was received on August 25, 2026. Want to learn more about 6995 Pechin Street #UNIT 8? Do you have questions about finding other Townhouse real estate for sale in Philadelphia? You can browse all Philadelphia real estate or contact a Coldwell Banker agent to request more information.