This is a carousel with tiles that activate property listing cards. Use the previous and next buttons to navigate.
1/1
$1,685,000
This is a carousel with tiles that activate property listing cards. Use the previous and next buttons to navigate.
1/1
Property Description
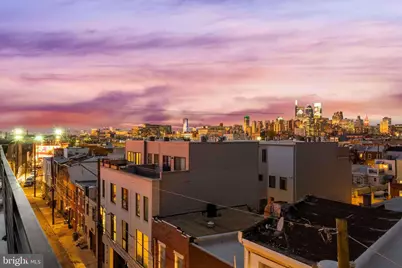
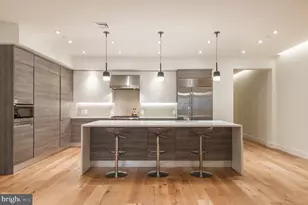
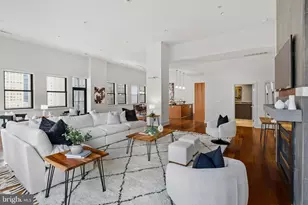
This home is set squarely between Passyunk Square and Queen Village - two of Philadelphia's most celebrated, most consistently appreciating neighborhoods - this is the rare block where the next ten years of value is being built in real time. James Beard-recognized kitchens, destination parks, independent boutiques, and the kind of walkable, unmistakable energy that Rittenhouse buyers pay a steep premium for are already here. And the home itself needs no apology. This is all the polish of Rittenhouse - with none of the Rittenhouse price tag. A Savant whole-house smart system orchestrates lighting, climate, sound, and security effortlessly in the background. A private elevator links all five levels, carrying catering to the rooftop, guests to the theater, and groceries to the kitchen without ever breaking stride. Below it all, a two-car garage finished with custom cabinetry, interlocking floor mats, and EV charging stands ready. And with 7+ years of tax abatement remaining, this home makes as much sense on a spreadsheet as it does the moment you walk through the door.It begins at street level, where warm limestone opens a quiet dialogue between classical elegance and contemporary confidence. Professionally landscaped planters frame the entry; a light keypad welcomes you home where you can turn on the lights with just a touch. Inside, the foyer sets the tone with custom lighting, elevator access to every floor, a coat closet, and discreet garage entry - plus a ground-floor bedroom suite with its own private patio. Call it a creative studio, a family haven, or a private guest and nanny's retreat. It flexes to whatever your life needs.The Private Club Below is a one of a kind theatre space and more. Descend into a true subterranean retreat, built entirely around the way you live: a custom media room, a wet bar, a wine wall, and a bathroom composed for the refined ritual of a good cigar. White oak stairs with hand-forged black iron railings and integrated step lighting connect every level - each landing a gallery wall awaiting your collection.The Second Floor, Where the House Earns Its Keep. A gourmet kitchen in sophisticated sage with brass hardware, ceiling-height custom cabinetry, quartzite waterfall counters, a fired-clay sink, a bespoke hood, a pot filler, and an island built equally for morning coffee and late-night conversation. The dining room chandelier presides over it all. The living room draws daylight from two full banks of windows and centers on a gas fireplace flanked by built-in bookcases. Step through to the deck - outfitted with a BBQ and flower boxes - the kind of outdoor room that makes staying in feel like a night out. The Third Floor is where the guests feel at home. Three bedrooms, including an ensuite dressed in custom wallpaper, designer lighting, custom mirrors, and cabinetry - and a laundry room so beautifully done it makes the chore feel like a pleasure. The Fourth Floor, Yours Completely. Private and Spacious. A corner primary suite bathed in light from multiple exposures, with remote-controlled blinds, dual custom closets, and radiant heated floors. The spa bath delivers an egg-shaped soaking tub framed by city views, a spa shower, a double vanity, a powder room, and a wet bar - everything you could want before you make the final ascent. The Fifth-Floor Rooftop is where Philadelphia is at Its Absolute Best. A full 360 degrees of skyline, stadium lights, and Fourth of July fireworks at eye level. An outdoor kitchen with BBQ, refrigerator, and sink. A fire pit. An outdoor television. Fully irrigated cedar flower boxes. Your own private garden in the sky. Perfect for a small BBQ or a large cocktail fundraiser. One of a kind and ready for move in now!
Full Property Details
Full Property Details for 706 Latona St #A
General
- Sold For: $1,685,000
- HOA FEE: $150/month
- Taxes: $4,255 (2025)
- Status: Closed
- Type: Condo
- Source: BrightMLSPhilly
- MLS ID: PAPH2563094
- Added to Site: 281 day(s) ago
Interior
- Number of Rooms: 11
- Rooms/Areas: Living Room, Dining Room, Kitchen, Other, Media Room
- Interior Features: 2nd Kitchen, Bar, Bathroom - Soaking Tub, Bathroom - Stall Shower, Bathroom - Tub Shower, Breakfast Area, Built-Ins, Butlers Pantry, Ceiling Fan(s), Combination Kitchen/Dining, Crown Moldings, Dining Area, Elevator, Entry Level Bedroom, Family Room Off Kitchen, Floor Plan - Open, Intercom, Kitchen - Gourmet, Pantry, Recessed Lighting, Sound System, Store/Office, Walk-in Closet(s), Wet/Dry Bar, Window Treatments, Wine Storage, Wood Floors
- Fireplace: Yes
- Number of Fireplaces: 1
- Appliances: Built-In Microwave, Built-In Range, Cooktop, Dishwasher, Disposal, Dryer, Energy Efficient Appliances, Exhaust Fan, Intercom, Microwave, Oven/Range - Gas, Range Hood, Refrigerator, Six Burner Stove, Stainless Steel Appliances, Washer
- Furnished: Yes
- Flooring: Hardwood, Heated, Marble, Solid Hardwood, Tile/Brick
Rooms
Bathrooms
- Total Bathrooms: 6
- Full Bathrooms: 4
- Half Bathrooms: 2
- Upper 3 - Full Baths: 1
- Upper 3 - 1/2 Baths: 1
- Upper 2 - Full Baths: 2
- Upper Floor Baths: 4
- Upper - Full Baths: 3
- Upper - 1/2 Baths: 1
- Main Floor Baths: 1
- Main - Full Baths: 1
- Lower Floor Baths: 1
- Lower - 1/2 Baths: 1
Bedrooms
- Total Bedrooms: 5
- Bedrooms Upper: 4
- Bedrooms-Up3: 1
- Bedrooms-Up2: 3
- Bedrooms Main & Up: 1
Additional Information
- Shared Amenities: None
- Security/Safety: Intercom, Carbon Monoxide Detector(s), Main Entrance Lock, Monitored, Motion Detectors, Smoke Detector, Security System
Exterior
- Exterior Features: Exterior Lighting, BBQ Grill, Roof Deck, Secure Storage, Street Lights
- Porch/Patio/Deck: Balcony, Deck(s), Patio(s), Porch(es), Roof, Wrap Aroun
Parking
- Garage: Yes
- Garage Spaces: 2
- Total Spaces: 2
- Parking Features: Asphalt Driveway, Electric Vehicle Charging Station(s), General Common Elements, Lighted Parking, Private, Secure Parking, Shared Driveway
- Parking Type: Attached Garage
- Garage Description: Garage Door Opener, Garage - Rear Entry, Inside Access, Oversized
Location
- Area: 19147 (19147)
- Municipality: PHILADELPHIA
- County: PHILADELPHIA
- Subdivision: PASSYUNK SQUARE
- Cross Streets: Federal St
- Driving Directions: Use Navigational Maps
- Direction Faces: North
- Location Details: Urban
School Information
- School District: Philadelphia City
Community
- Association: Yes
- Assoc. Fees Include: Common Area Maintenance
- Pets Allowed: Yes
- Pets: No Pet Restrictions
Heating & Cooling
- Central air: Yes
- Cooling Type: Central A/C
- Heating Type: None
- Heating Fuel: Natural Gas
- Water Heater: Natural Gas
Utilities
- Sewer: Public Sewer
- Water: Public
Structural Information
- Architectural Style: Contemporary
- Structure Type: End of Row/Townhouse
- Builder: Crown Piper
- Construction: Advanced Framing
- Basement: Yes
- Basement Desc.: Full, Fully Finished, Heated, Improved, Interior Access, Sump Pump, Windows
- Foundation: Block
- Roof: Flat
- Walls/Ceilings: Dry Wall, 9'+ Ceilings
- Windows: Transom, Wood Frame, Storm, Screens
- Doors: French, Insulated, Sliding Glass, Storm
- Entry Floor Number: 1
- Elevator(s ): 1
- Stories/Levels: 5
- Stories Description: Lower 1, Main, Upper 2, Upper 3
- Square Feet: 4,687
- Sq. Ft. Source: Estimated
- Living Area: 4,687 Sq. Ft.
- Finished Above Grnd: 4,687 Sq. Ft.
- Basement Finished: 100%
- Year Built: 2023
- Year Built Source: Assessor
- Property Condition: Excellent
Unit Information
Unit 1
- Bathrooms-Lower: 1
Lot Features
- Lot Dimensions: 20.00 x 50.00
- Zoning: RSA5
Financial Considerations
- Price Per Sq. Ft.: $373.37
- Association Fee: $150
- Assoc Fee Freq.: Monthly
- Assessment Year: 2025
- Tax w/Assessment: $304,000
- Tax Amount: $4,255
- Tax Year: 2025
- Terms: Standard Sale
Disclosures and Reports
- Ownership: Condominium
Listed by Elfant Wissahickon-Rittenhouse Square, Katherine Vail
Sold by Solo Real Estate, Inc., Alejandro L Franqui

Get Pre-Approved Today
Schools
Schools serving 706 Latona St #A
School District:Philadelphia City School District
| Name | Grades | Distance |
|---|---|---|
Vare-Washington Elementary School 1198 South 5th Street, Philadelphia, PA 19147 | K-8 | 0.2 mi |
Furness Horace High School 1900 South 3rd Street, Philadelphia, PA 19148 | 9-12 | 0.7 mi |
Disclaimer:
School attendance boundaries provided by ATTOM Data Solutions and are for reference only. Contact the school directly to verify enrollment eligibility.
Price & Sales History for 706 Latona St #A
Date
Details
Price
Change
Source
9/01/2026
Sold
$1,685,000
-3.71%
MLS
7/01/2026
Price Reduced
$1,750,000
-12.5%
MLS
3/13/2026
Price Reduced
$1,999,999
-4.76%
MLS
2/17/2026
Price Reduced
$2,100,000
-5.32%
MLS
1/30/2026
Price Reduced
$2,218,000
-5.01%
MLS
11/28/2025
Listed
$2,335,000
—
MLS
Disclaimer: Historical sales information is derived from public records provided by the county offices. Information is not guaranteed and should be independently verified.
706 Latona Street #A, Philadelphia, PA 19147 (MLS# PAPH2563094) is a Condo property that was sold at $1,685,000 on September 01, 2026. Want to learn more about 706 Latona Street #A? Do you have questions about finding other Condo real estate for sale in Philadelphia? You can browse all Philadelphia real estate or contact a Coldwell Banker agent to request more information.