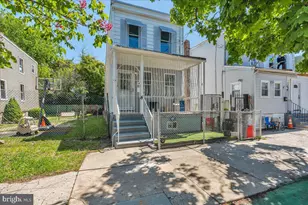
Full Property Details for 7100 Limekiln Pike
General
- Rent: $2,800
- Status: Closed
- Type: Townhouse
- Source: BrightMLSPhilly
- MLS ID: PAPH2273560
- Added to Site: 1, 042 day(s) ago
Rental Information
- Max. Lease (Mths): 36
- Min. Lease (Mths): 12
Interior
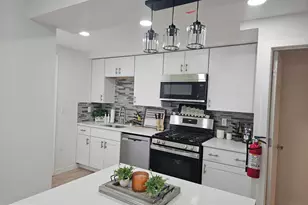
- Interior Features: Ceiling Fan(s), Stall Shower, Dining Area, Breakfast Area, Formal/Separate Dining Room, 2nd Kitchen, Floor Plan - Open, Kitchen - Gourmet, Kitchen - Island, Upgraded Countertops
- Appliances: Dryer - Electric, Energy Efficient Appliances, Microwave, Oven - Single, Refrigerator, Washer, Water Heater
- Flooring: Hardwood, Fully Carpeted
Rooms
- Total Bathrooms: 3
- Full Bathrooms: 2
- Half Bathrooms: 1
- Upper Floor Baths: 1
- Upper - Full Baths: 1
- Main Floor Baths: 1
- Main - 1/2 Baths: 1
- Lower Floor Baths: 1
- Lower - Full Baths: 1
- Total Bedrooms: 4
- Bedrooms Upper: 3
- Bedrooms Lower: 1
Additional Information
- Security/Safety: 24 hour security, Carbon Monoxide Detector(s)
Exterior
- Exterior Features: Awning(s)
- Porch/Patio/Deck: Patio(s), Balcony
Parking
- Parking Type: Driveway, Off Street
Location
- Area: 19138 (19138)
- Municipality: PHILADELPHIA
- County: Philadelphia
- Development Name: East Oak Lane
- Subdivision: East Oak Lane
- Cross Streets: 71St
- Driving Directions: Limekiln Pike to Middleton
School Information
- School District: The School District Of Philadelphia
Community
- Pets Allowed: Yes
- Pets: Case by Case Basis, Breed Restrictions, Pet Addendum
Heating & Cooling
- Cooling Type: Wall Unit
- Cooling Fuel: Electric
- Heating Type: Radiator
- Heating Fuel: Natural Gas
- Water Heater: Natural Gas
Utilities
- Sewer: Public Sewer
- Water: Public
Structural Information
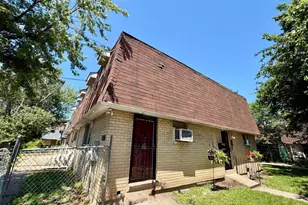
- Architectural Info: Traditional, Dwelling w/Separate Living Area, Unit/Flat
- Architectural Style: Traditional, Dwelling w/Separate Living Area, Unit/Flat
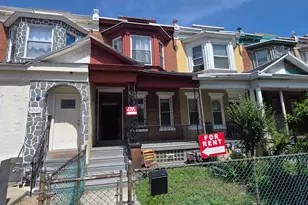
- Structure Type: End of Row/Townhouse
- Construction: Masonry
- Basement: Yes
- Basement Entrance: Yes
- Basement Desc.: Fully Finished, Heated, Interior Access, Outside Entrance, Side Entrance, Walkout Level, Windows
- Foundation: Concrete Perimeter
- Walls/Ceilings: High
- Windows: Double Hung, Skylights
- Doors: Insulated
- Stories/Levels: 0
- Stories Description: Lower 1, Main, Upper 1
- Square Feet: 2,575
- Sq. Ft. Source: Estimated
- Living Area: 2,575 Sq. Ft.
- Finished Above Grnd: 1,975 Sq. Ft.
- Year Built: 1965
- Year Built Source: Assessor
- Property Condition: Excellent
Unit Information
- Bathrooms-Lower: 1
- Bedrooms-Lower: 1
Lot Features
- Lot Size (Acres): 0.04
- Lot Size (Sq. Ft.): 1,900
- Lot Size Source: Assessor
- Lot Dimensions: 20.00 x 95.00
- Lot Features: SideYard(s), Rear Yard, Front Yard
- Zoning: RSA5
- Lot Description: SideYard(s), Rear Yard, Front Yard
- Fencing (Description): Fully
Financial Considerations
- Price Per Sq. Ft.: $1.42
- Security Deposit: $2,800
- Pet Deposit: $1,000
- Owner Pays: Lawn/Shrub Care, Pest Control
- Landlord Pays: Lawn/Shrub Care, Pest Control
- Tenant Pays: Insurance, Light Bulbs/Filters/Fuses/Alarm Care, Minor Interior Maintenance, Utilities - All, Repair Deductible - 200.00
Disclosures and Reports
- Ownership: Other
- Inclusions: Gorgeous side by side SS refrigerator, SS dishwasher, second fridge in basement unit
Listed and Sold by Century 21 Advantage Gold-Roosevelt, Jacqueline J. Tobin