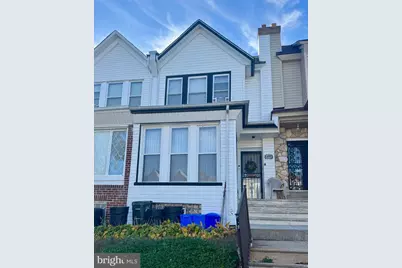
Full Property Details for 7120 Louise St
General
- Price: $199,000
- Taxes: $2,647 (2026)
- Status: Coming Soon
- Type: Townhouse
- Source: BrightMLSPhilly
- MLS ID: PAPH2687948
- Updated: 11/8/2026
- Expected Market Date: 11/12/2026
Interior
- Rooms/Areas: Living Room, Dining Room, Bedroom 2, Bedroom 3, Kitchen, Basement, Bedroom 1, Bathroom 1, Half Bath
- Interior Features: Bathroom - Tub Shower, Dining Area, Kitchen - Galley, Skylight(s)
- Fireplace: Yes
- Number of Fireplaces: 1
- Fireplace(s): Corner, Non-Functioning
- Appliances: Oven - Single, Refrigerator
- Flooring: Hardwood
Rooms
- Total Bathrooms: 2
- Full Bathrooms: 1
- Half Bathrooms: 1
- Upper Floor Baths: 1
- Upper - Full Baths: 1
- Lower Floor Baths: 1
- Lower - 1/2 Baths: 1
- Total Bedrooms: 3
- Bedrooms Upper: 3
Exterior
- Exterior Features: Street Lights, Sidewalks
Parking
- Garage: Yes
- Garage Spaces: 1
- Total Spaces: 2
- Parking Type: Attached Garage, Driveway
- Garage Description: Garage - Rear Entry
Location
- Area: 19138 (19138)
- Municipality: PHILADELPHIA
- County: PHILADELPHIA
- Subdivision: WEST OAK LANE
- Cross Streets: E Walnut Lane
- Driving Directions: Use GPS
School Information
- School District: The School District Of Philadelphia
Community
- Pets Allowed: Yes
- Pets: No Pet Restrictions
Heating & Cooling
- Cooling Type: Window Unit(s)
- Cooling Fuel: Natural Gas
- Heating Type: Radiator
- Heating Fuel: Natural Gas
- Water Heater: Natural Gas
Utilities
- Sewer: Public Sewer
- Water: Public
- Utility Description: Cable TV Available, Electric Available, Natural Gas Available, Phone Available, Sewer Available, Water Available
Structural Information
- Architectural Style: Straight Thru
- Structure Type: Interior Row/Townhouse
- Construction: Masonry
- Basement: Yes
- Basement Desc.: Full, Partially Finished, Walkout Level
- Foundation: Permanent
- Stories Description: Lower 1, Main, Upper 1
- Square Feet: 1,208
- Sq. Ft. Source: Assessor
- Living Area: 1,208 Sq. Ft.
- Finished Above Grnd: 1,208 Sq. Ft.
- Year Built: 1925
- Year Built Source: Assessor
- Property Condition: Good
Unit Information
Lot Features
- Lot Size (Acres): 0.03
- Lot Size (Sq. Ft.): 1,440
- Lot Size Source: Assessor
- Street/Road Desc.: Paved
- Zoning: RSA5
Financial Considerations
- Price Per Sq. Ft.: $164.74
- School Tax: $1,482
- City/TownTax: $1,164
- City/TownTax Freq: Annually
- County Tax Freq: Annually
- Tax w/Assessment: $189,100
- Tax Amount: $2,647
- Tax Year: 2026
- Tax Total Finished Sq. Ft.: 1208
Disclosures and Reports
- Ownership: Fee Simple
- Exclusions: personal belongings
- Inclusions: Washer, Dryer, Refrigerator in "as is condition"
- Lot Number: 68
Listed by Keller Williams Main Line, Anna V Skale