No photo available
$175,000 Just Listed
Property Description
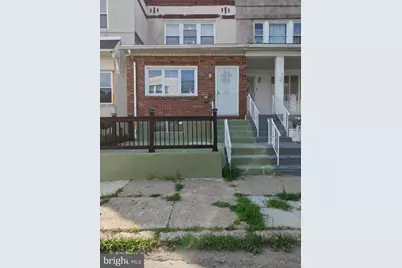
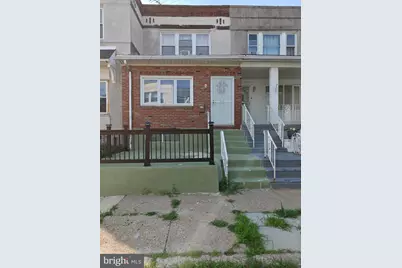
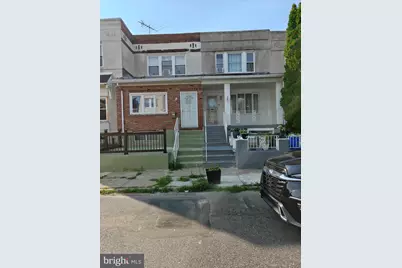
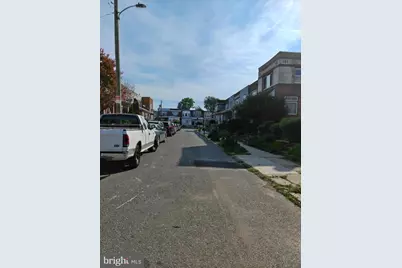
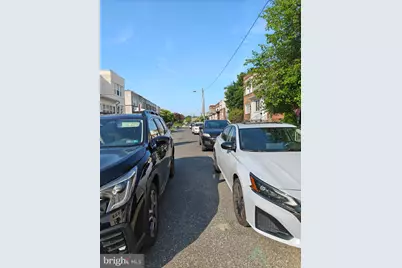
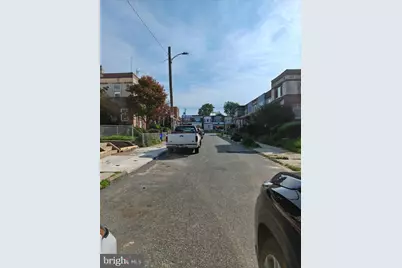
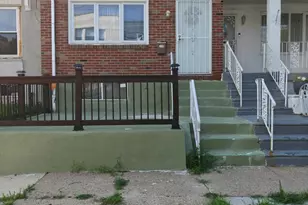
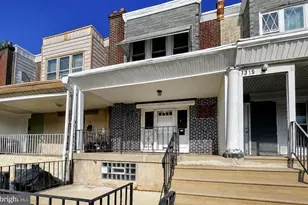
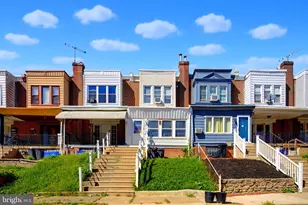
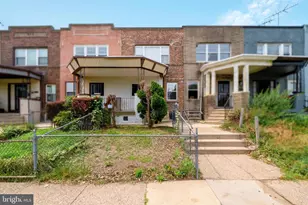
Nestled in the charming Eastwick neighborhood, this exquisite AirLite townhouse offers a perfect blend of modern comfort and timeless elegance. Built in 1961, this residence has been thoughtfully maintained, showcasing a harmonious balance of classic architecture and contemporary living. Step inside to discover a warm and inviting atmosphere, where natural light dances through the spacious living areas, creating a welcoming ambiance. The open-concept layout seamlessly connects the living room and dining area, making it an ideal space for entertaining friends or enjoying quiet evenings at home. The heart of this home is its well-appointed kitchen, featuring ample cabinetry and counter space, perfect for culinary enthusiasts. Imagine preparing gourmet meals while enjoying the company of loved ones in the adjacent dining area, where laughter and memories are sure to be made. With three generously sized bedrooms, this residence provides ample space for relaxation and rejuvenation. Each room is designed to be a personal retreat, offering comfort and tranquility. The full bathroom is tastefully updated, providing a spa-like experience with modern fixtures and finishes. Outside, the property boasts a low-maintenance exterior, allowing you to spend more time enjoying the lifestyle you deserve. The surrounding Eastwick community is known for its friendly atmosphere and convenient access to local amenities, parks, and recreational opportunities. Parking is a breeze with on-street options available, ensuring that you and your guests can easily come and go. While this home does not feature a pool, the nearby parks and green spaces offer plenty of opportunities for outdoor activities and relaxation. This townhouse is not just a place to live; it's a lifestyle choice. Experience the charm of Eastwick, where community spirit thrives and every day feels like a retreat. Whether you're hosting gatherings or enjoying quiet moments, this home is a canvas for your life's most cherished memories. Don't miss the opportunity to make this delightful property your own and embrace the exclusive lifestyle it offers. Schedule your private tour today and step into a world of comfort and elegance.
Full Property Details
Full Property Details for 7122 Guyer Ave
General
- Price: $175,000
- Taxes: $1,821 (2027)
- Status: Active
- Type: Townhouse
- Source: BrightMLSPhilly
- MLS ID: PAPH2648214
- Updated: Today (7/15/2026)
- Added to Site: Today
Interior
- Number of Rooms: 7
- Interior Features: Wood Floors
- Appliances: Cooktop, Dishwasher, Oven/Range - Gas
Rooms
Bathrooms
- Total Bathrooms: 1
- Full Bathrooms: 1
- Upper Floor Baths: 1
- Upper - Full Baths: 1
Bedrooms
- Total Bedrooms: 3
- Bedrooms Upper: 3
Exterior
- Porch/Patio/Deck: Patio(s)
Parking
- Parking Type: On Street
Location
- Area: 19153 (19153)
- Municipality: PHILADELPHIA
- County: PHILADELPHIA
- Subdivision: EASTWICK
- Cross Streets: 71 Street
- Driving Directions: GPS
- Location Details: Middle Of Block
School Information
- School District: The School District Of Philadelphia
Heating & Cooling
- Cooling Type: None
- Heating Type: Radiator
- Heating Fuel: Natural Gas
- Water Heater: Natural Gas
Utilities
- Sewer: Public Sewer
- Water: Public
Structural Information
- Architectural Style: AirLite
- Structure Type: Interior Row/Townhouse
- Construction: Brick
- Basement: Yes
- Basement Desc.: Daylight, Full
- Foundation: Concrete Perimeter
- Windows: Double Hung, Screens
- Doors: Six Panel
- Stories Description: Main, Upper 1
- Square Feet: 960
- Sq. Ft. Source: Estimated
- Living Area: 960 Sq. Ft.
- Finished Above Grnd: 960 Sq. Ft.
- Year Built: 1961
- Year Built Source: Estimated
Additional Structures
- Other Structures: None
Lot Features
- Lot Size (Sq. Ft.): 960
- Lot Size Source: Estimated
- Zoning: RM1
- Fencing (Description): Other
Green Features
- Energy Efficient: Lighting
- Energy Generation: Off-Grid
Financial Considerations
- Price Per Sq. Ft.: $182.29
- Tax w/Assessment: $130,000
- Tax Amount: $1,821
- Tax Year: 2027
Disclosures and Reports
- Ownership: Fee Simple
Listed by Nova Realty, LLC, Kolu Y Johnson

Get Pre-Approved Today
Schools
Schools serving 7122 Guyer Ave
School District:Philadelphia City School District
| Name | Grades | Distance |
|---|---|---|
Patterson John M School 7000 Buist Avenue, Philadelphia, PA 19142 | K-4 | 0.2 mi |
Tilden William T Middle School 6601 Elmwood Avenue, Philadelphia, PA 19142 | 6-8 | 0.6 mi |
Bartram John - Main 2401 South 67th Street, Philadelphia, PA 19142 | 9-12 | 0.6 mi |
Disclaimer:
School attendance boundaries provided by ATTOM Data Solutions and are for reference only. Contact the school directly to verify enrollment eligibility.
Price & Sales History for 7122 Guyer Ave
Date
Details
Price
Change
Source
7/15/2026
Listed
$175,000
133.33%
MLS
10/05/2005
Sold
$75,000
—
Public Record
Disclaimer: Historical sales information is derived from public records provided by the county offices. Information is not guaranteed and should be independently verified.
Tax History
Tax History for 7122 Guyer Ave
Year
Property Taxes
Change
Tax Assessment
Change
2025
$421
—
$130,100
—
2024
$421
29%
$130,100
26%
2023
$326
-77%
$103,300
100%
2021
$1,446
—
-100%
2023
$1,446
—
$103,300
—
2020
$1,446
8%
$103,300
8%
2019
$1,334
11%
$95,300
11%
2018
$1,197
—
$85,500
—
2017
$1,197
—
$85,500
—
2016
$1,197
5%
$85,500
—
2015
$1,143
—
$85,300
—
2014
$1,143
10%
$85,300
705%
2013
$1,035
—
$10,592
—
Disclaimer: Historical tax information is derived from public records provided by the county offices. Information is not guaranteed and should be independently verified.
Estimate the Cost
Estimate the Cost for 7122 Guyer Ave
7122 Guyer Avenue, Philadelphia, PA 19153 (MLS# PAPH2648214) is a Townhouse property with 3 bedrooms and 1 full bathroom. 7122 Guyer Avenue is currently listed for $175,000 and was received on July 15, 2026. Want to learn more about 7122 Guyer Avenue? Do you have questions about finding other Townhouse real estate for sale in Center City East? You can browse all Center City East real estate or contact a Coldwell Banker agent to request more information.