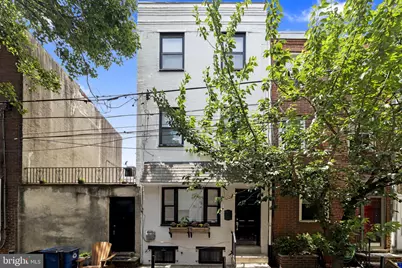
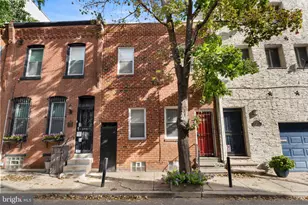
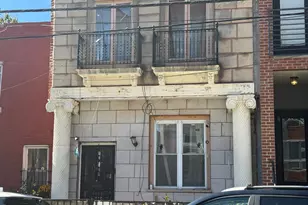
This is a carousel with tiles that activate property listing cards. Use the previous and next buttons to navigate.
1/1
$455,000
This is a carousel with tiles that activate property listing cards. Use the previous and next buttons to navigate.
1/1
Property Description
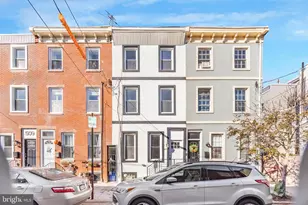
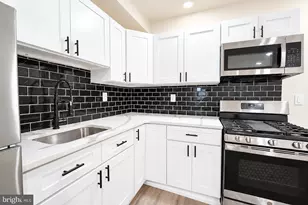
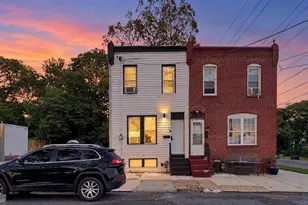
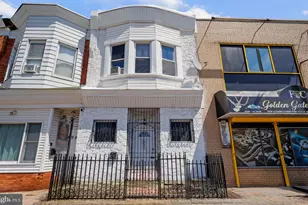
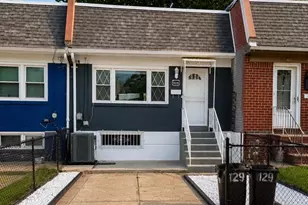
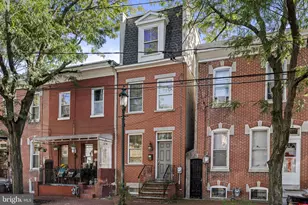
Charming three-story, 3-bedroom, 1.5-bath townhome nestled on a quiet, tree-lined street where Bella Vista meets the Italian Market-one of Philadelphia's most vibrant and sought-after neighborhoods. Step inside to find beautiful hardwood floors that flow throughout the home, creating a warm and timeless feel. As you enter through the first floor, you'll notice beautiful wainscoting, an oversized window in the living room for beautiful natural light, high ceilings, recessed lights and a ceiling fan. The kitchen is modern and sleek, equipped with stainless steel appliances, granite countertops, and conveniently connects to a private rear patio for your own backyard space. The second floor features a nice sized bedroom and a beautifully appointed full hallway bathroom with a walk-in shower and pedestal sink. The third floor offers two additional bedrooms, great for a guest bedroom, and an office space or a hobby room. The finished lower level adds valuable living space with a convenient powder room, laundry area, as well as additional storage. Whether you envision a family room, playroom, home gym, media room, or work-from-home space, this versatile level can easily adapt to your needs. Looking for even more outdoor space? This home offers the opportunity to add and finish a rooftop deck, creating an incredible spot to take in the city views. Just steps from the beloved 9th Street Italian Market, Whole Foods, Palumbo Park, and neighborhood favorites including Sarcone's Bakery, Fiorella, Villa di Roma, Isgro Pastries, Angelo's, Ralphs, and countless acclaimed restaurants and cafés, you'll enjoy the very best of city living right outside your door. With an easy walk to Center City, public transportation, and all the city has to offer in any direction surrounding you, this home offers a prime blend of neighborhood charm and Philadelphia living at your fingertips.
Full Property Details
Full Property Details for 714 S Percy St
General
- Sold For: $455,000
- Taxes: $6,304 (2025)
- Status: Closed
- Type: Townhouse
- Source: BrightMLSPhilly
- MLS ID: PAPH2608580
- Added to Site: 107 day(s) ago
Interior
- Interior Features: Bathroom - Walk-In Shower, Floor Plan - Open, Recessed Lighting, Wainscotting, Ceiling Fan(s)
- Appliances: Dishwasher, Dryer, Microwave, Oven/Range - Electric, Refrigerator, Stainless Steel Appliances, Stove, Washer
- Flooring: Solid Hardwood
Rooms
Bathrooms
- Total Bathrooms: 2
- Full Bathrooms: 1
- Half Bathrooms: 1
- Main Floor Baths: 2
- Main - Full Baths: 1
- Main - 1/2 Baths: 1
Bedrooms
- Total Bedrooms: 3
- Bedrooms Main & Up: 3
Parking
- Parking Type: Off Street
Location
- Area: 19147 (19147)
- Municipality: PHILADELPHIA
- County: PHILADELPHIA
- Subdivision: BELLA VISTA
- Driving Directions: Head North on 9th street, left on Fitzwater, left on Percy Street
School Information
- School District: Philadelphia City
Community
- Pets Allowed: Yes
- Pets: No Pet Restrictions
Heating & Cooling
- Cooling Type: Ceiling Fan(s)
- Cooling Fuel: Electric
- Heating Type: Radiator
- Heating Fuel: Natural Gas
- Water Heater: Natural Gas
Utilities
- Sewer: Public Sewer
- Water: Public
Structural Information
- Architectural Style: Straight Thru
- Structure Type: Interior Row/Townhouse
- Construction: Masonry
- Basement: Yes
- Basement Desc.: Fully Finished
- Foundation: Slab
- Stories Description: Main
- Square Feet: 1,400
- Sq. Ft. Source: Estimated
- Living Area: 1,400 Sq. Ft.
- Finished Above Grnd: 1,400 Sq. Ft.
- Year Built: 1920
- Year Built Source: Assessor
- Property Condition: Very Good
Lot Features
- Lot Size (Acres): 0.01
- Lot Size (Sq. Ft.): 410
- Lot Size Source: Assessor
- Lot Dimensions: 13.00 x 32.00
- Zoning: RSA5
Financial Considerations
- Price Per Sq. Ft.: $342.14
- Assessment Year: 2026
- School Tax: $3,530
- City/TownTax: $2,774
- City/TownTax Freq: Annually
- County Tax Freq: Annually
- Tax w/Assessment: $450,400
- Tax Amount: $6,304
- Tax Year: 2025
- Terms: Standard Sale
- Tax Total Finished Sq. Ft.: 936
Disclosures and Reports
- Ownership: Fee Simple
- Inclusions: All appliances
- Lot Number: 574
Listed by Compass Pennsylvania, LLC, Deannah Shaheen
Sold by Quinn & Wilson, Inc., Robert F Felte Jr.

Get Pre-Approved Today
Schools
Schools serving 714 S Percy St
School District:Philadelphia City School District
| Name | Grades | Distance |
|---|---|---|
Fanny Jackson Coppin School 1213 South 12th Street, Philadelphia, PA 19147 | K-8 | 0.5 mi |
Furness Horace High School 1900 South 3rd Street, Philadelphia, PA 19148 | 9-12 | 1.2 mi |
Disclaimer:
School attendance boundaries provided by ATTOM Data Solutions and are for reference only. Contact the school directly to verify enrollment eligibility.
Price & Sales History for 714 S Percy St
Date
Details
Price
Change
Source
8/31/2026
Sold
$455,000
-5.01%
MLS
6/28/2026
Listed
$479,000
—
MLS
Disclaimer: Historical sales information is derived from public records provided by the county offices. Information is not guaranteed and should be independently verified.
714 S Percy Street, Philadelphia, PA 19147 (MLS# PAPH2608580) is a Townhouse property that was sold at $455,000 on August 31, 2026. Want to learn more about 714 S Percy Street? Do you have questions about finding other Townhouse real estate for sale in Philadelphia? You can browse all Philadelphia real estate or contact a Coldwell Banker agent to request more information.