This is a carousel with tiles that activate property listing cards. Use the previous and next buttons to navigate.
1/1
$650,000
This is a carousel with tiles that activate property listing cards. Use the previous and next buttons to navigate.
1/1
Property Description
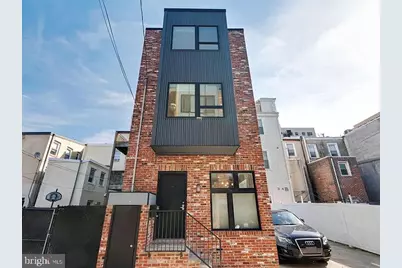
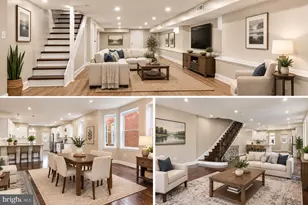
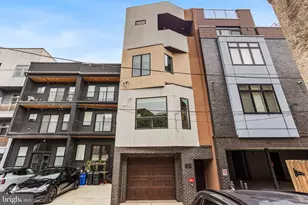
Penn Medicine Rittenhouse and Tuttleman Center, 10 minutes' walk. Green Park - 4 minutes' walk. Great location! An exceptional opportunity to own a stunning, well-kept, and beautifully updated 3-bedroom, 2.5-bath free-standing townhome in the highly sought-after, LEED-certified Bancroft Green community in Graduate Hospital. Perfectly positioned on a quiet, low-traffic block, 715 S. Bancroft Street combines modern sustainable living with breathtaking skyline views, abundant natural light, and one of the most impressive rooftop decks in Center City. Step inside to an inviting open-concept main level featuring spacious living and dining areas, a stylish powder room, and a beautifully designed custom kitchen complete with quartz countertops, rich espresso cabinetry, and premium Bosch stainless steel appliances. Sliding glass doors lead to a private rear patio, creating a seamless indoor-outdoor living experience perfect for entertaining or relaxing. The expansive finished lower level offers soaring ceilings, recessed lighting, and incredible flexibility for a media room, gym, playroom, or home office. This level also includes a large utility/storage room with geothermal HVAC, on-demand hot water, and ample storage space. Upstairs, the second floor features a convenient laundry area and a spacious primary suite highlighted by a bay window with gorgeous skyline views. Custom closet systems provide excellent organization, while the luxurious en-suite bath showcases a double vanity and oversized walk-in shower. Thoughtfully maintained and tastefully updated throughout, this home offers the perfect blend of comfort, style, and functionality in one of Philadelphia's most desirable neighborhoods.
Full Property Details
Full Property Details for 715 S Bancroft St
General
- Sold For: $650,000
- Taxes: $8,619 (2025)
- Status: Closed
- Type: Single Family
- Source: BrightMLSPhilly
- MLS ID: PAPH2624252
- Added to Site: 100 day(s) ago
Interior
- Interior Features: Ceiling Fan(s), Primary Bath(s), Skylight(s), Recessed Lighting, Bathroom - Stall Shower, Upgraded Countertops, Wood Floors, Efficiency
- Appliances: Built-In Microwave, Dishwasher, Disposal, Energy Efficient Appliances, Water Heater - Tankless, Washer - Front Loading, Trash Compactor, Dryer - Front Loading, Oven/Range - Electric
- Flooring: Wood
Rooms
Bathrooms
- Total Bathrooms: 3
- Full Bathrooms: 2
- Half Bathrooms: 1
- Upper 2 - Full Baths: 1
- Upper Floor Baths: 2
- Upper - Full Baths: 2
- Main Floor Baths: 1
- Main - 1/2 Baths: 1
Bedrooms
- Total Bedrooms: 3
- Bedrooms Upper: 3
- Bedrooms-Up2: 2
Exterior
- Porch/Patio/Deck: Patio(s), Deck(s), Roof
Parking
- Parking Type: Off Street
Location
- Area: 19146 (19146)
- Municipality: PHILADELPHIA
- County: PHILADELPHIA
- Subdivision: GRADUATE HOSPITAL
- Cross Streets: Bainbridge
- Driving Directions: Please use GPS
- Direction Faces: West
School Information
- School District: The School District Of Philadelphia
Heating & Cooling
- Central air: Yes
- Cooling Type: Central A/C, Energy Star Cooling System, Geothermal, Programmable Thermostat
- Cooling Fuel: Electric
- Heating Type: Forced Air
- Heating Fuel: Geo-thermal
- Water Heater: Electric
Utilities
- Sewer: Public Sewer
- Water: Public
Structural Information
- Architectural Style: Contemporary
- Structure Type: Detached
- Builder: Bancroft Green L.P.
- Construction: Masonry
- Basement: Yes
- Basement Desc.: Fully Finished
- Foundation: Concrete Perimeter
- Roof: Rubber
- Windows: Casement, Energy Efficient, Skylights
- Stories Description: Main, Upper 1, Upper 2
- Square Feet: 1,650
- Sq. Ft. Source: Estimated
- Living Area: 1,650 Sq. Ft.
- Finished Above Grnd: 1,650 Sq. Ft.
- Year Built: 2012
- Year Built Source: Estimated
Lot Features
- Property View: City
- Lot Size (Acres): 0.01
- Lot Size (Sq. Ft.): 536
- Lot Size Source: Assessor
- Lot Dimensions: 16.00 x 34.00
- Zoning: RM1
Green Features
- Energy Efficient: Appliances, Construction
- Sustainability: Recycled Materials, Salvaged Materials, Regionally Sourced Materials
- Water Conservation: Water-Smart Landscaping
- RFactor - Ceilings: 42
- RFactor - Walls: 33
Financial Considerations
- Price Per Sq. Ft.: $393.94
- Assessment Year: 2026
- School Tax: $4,827
- City/TownTax: $3,792
- City/TownTax Freq: Annually
- County Tax Freq: Annually
- Tax w/Assessment: $628,500
- Tax Amount: $8,619
- Tax Year: 2025
- Terms: Standard Sale
- Tax Total Finished Sq. Ft.: 1275
Disclosures and Reports
- Ownership: Fee Simple
- Lot Number: 378
Listed by Keller Williams Real Estate-Blue Bell, Tsering Choky
Sold by RE/MAX Professional Realty, Jean M Hoffman

Get Pre-Approved Today
Schools
Schools serving 715 S Bancroft St
School District:Philadelphia City School District
| Name | Grades | Distance |
|---|---|---|
Edwin M Stanton School 1700 Christian Street, Philadelphia, PA 19146 | K-8 | 0.2 mi |
South Philadelphia High School 2101 South Broad Street, Philadelphia, PA 19148 | 9-12 | 1.3 mi |
Disclaimer:
School attendance boundaries provided by ATTOM Data Solutions and are for reference only. Contact the school directly to verify enrollment eligibility.
Price & Sales History for 715 S Bancroft St
Date
Details
Price
Change
Source
8/04/2026
Sold
$650,000
-5.66%
MLS
5/28/2026
Listed
$689,000
—
MLS
Disclaimer: Historical sales information is derived from public records provided by the county offices. Information is not guaranteed and should be independently verified.
715 S Bancroft Street, Philadelphia, PA 19146 (MLS# PAPH2624252) is a Single Family property that was sold at $650,000 on August 04, 2026. Want to learn more about 715 S Bancroft Street? Do you have questions about finding other Single Family real estate for sale in Philadelphia? You can browse all Philadelphia real estate or contact a Coldwell Banker agent to request more information.