This is a carousel with tiles that activate property listing cards. Use the previous and next buttons to navigate.
1/1
$265,000
This is a carousel with tiles that activate property listing cards. Use the previous and next buttons to navigate.
1/1
Property Description
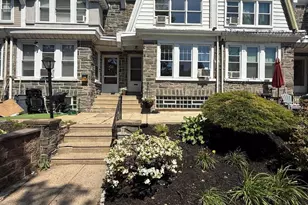
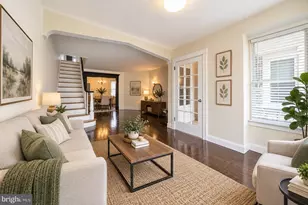
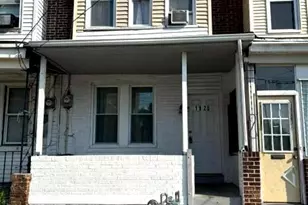
Welcome to this lovely and spacious 3 bed, 2.5 bath Move In Ready home in Mayfair! home This airy and bright house offers freshly refinished hardwood floors and fresh paint throughout, creating a warm and inviting atmosphere. The updated kitchen features modern stainless steel range, perfect for cooking and entertaining. Both full bathrooms featuring new skylights have been beautifully renovated for your comfort and convenience. This turn key home combines classic charm with modern updates, making it the perfect place to start your next chapter. Around the corner is Vogt Recreation Center featuring a pool, hockey rink, tennis courts and sports fields!
Full Property Details
Full Property Details for 7154 Cottage St
General
- Sold For: $265,000
- Taxes: $2,987 (2025)
- Status: Closed
- Type: Townhouse
- Source: BrightMLSPhilly
- MLS ID: PAPH2623278
- Added to Site: 103 day(s) ago
Rooms
Bathrooms
- Total Bathrooms: 3
- Full Bathrooms: 2
- Half Bathrooms: 1
- Upper Floor Baths: 2
- Upper - Full Baths: 2
- Lower Floor Baths: 1
- Lower - 1/2 Baths: 1
Bedrooms
- Total Bedrooms: 3
- Bedrooms Upper: 3
Parking
- Garage: Yes
- Garage Spaces: 1
- Total Spaces: 1
- Parking Type: Driveway, Attached Garage
- Garage Description: Built In
Location
- Area: 19135 (19135)
- Municipality: PHILADELPHIA
- County: PHILADELPHIA
- Subdivision: MAYFAIR
- Driving Directions: gps
School Information
- School District: Philadelphia City
Heating & Cooling
- Cooling Type: Window Unit(s)
- Cooling Fuel: Electric
- Heating Type: Hot Water
- Heating Fuel: Natural Gas
- Water Heater: Natural Gas
Utilities
- Sewer: Public Sewer
- Water: Public
Structural Information
- Architectural Style: Straight Thru
- Structure Type: Interior Row/Townhouse
- Construction: Masonry
- Basement: Yes
- Basement Desc.: Full
- Foundation: Stone
- Stories Description: Lower 1, Upper 1
- Square Feet: 1,536
- Sq. Ft. Source: Assessor
- Living Area: 1,536 Sq. Ft.
- Finished Above Grnd: 1,536 Sq. Ft.
- Year Built: 1950
- Year Built Source: Assessor
Unit Information
Unit 1
- Bathrooms-Lower: 1
Lot Features
- Lot Size (Acres): 0.03
- Lot Size (Sq. Ft.): 1,440
- Lot Size Source: Assessor
- Lot Dimensions: 16.00 x 90.00
- Zoning: RSA5
Financial Considerations
- Price Per Sq. Ft.: $172.53
- Assessment Year: 2026
- School Tax: $1,672
- City/TownTax: $1,314
- City/TownTax Freq: Annually
- County Tax Freq: Annually
- Tax w/Assessment: $213,400
- Tax Amount: $2,987
- Tax Year: 2025
- Terms: Standard Sale
- Tax Total Finished Sq. Ft.: 1536
Disclosures and Reports
- Ownership: Fee Simple
- Lot Number: 118
Listed by Joseph F X Fasy Realtors, Joseph F.X. Fasy Jr
Sold by Redfin Corporation, Adam St. Clair

Get Pre-Approved Today
Schools
Schools serving 7154 Cottage St
School District:Philadelphia City School District
| Name | Grades | Distance |
|---|---|---|
Forrest Edwin School 7300 Cottage Street, Philadelphia, PA 19136 | K-5 | 0.3 mi |
Lincoln High School 3201 Ryan Avenue, Philadelphia, PA 19136 | 9-12 | 0.8 mi |
Disclaimer:
School attendance boundaries provided by ATTOM Data Solutions and are for reference only. Contact the school directly to verify enrollment eligibility.
Price & Sales History for 7154 Cottage St
Date
Details
Price
Change
Source
8/13/2026
Sold
$265,000
—
MLS
5/25/2026
Listed
$265,000
—
MLS
Disclaimer: Historical sales information is derived from public records provided by the county offices. Information is not guaranteed and should be independently verified.
7154 Cottage Street, Philadelphia, PA 19135 (MLS# PAPH2623278) is a Townhouse property that was sold at $265,000 on August 13, 2026. Want to learn more about 7154 Cottage Street? Do you have questions about finding other Townhouse real estate for sale in Philadelphia? You can browse all Philadelphia real estate or contact a Coldwell Banker agent to request more information.