This is a carousel with tiles that activate property listing cards. Use the previous and next buttons to navigate.
1/1
$605,000
This is a carousel with tiles that activate property listing cards. Use the previous and next buttons to navigate.
1/1
Property Description
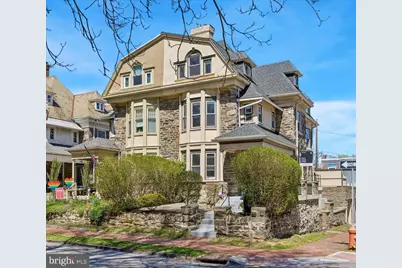
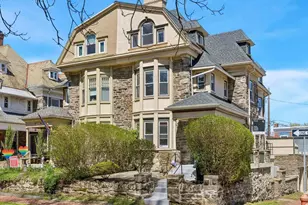
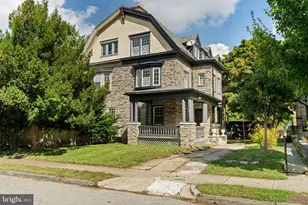
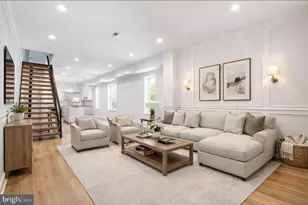
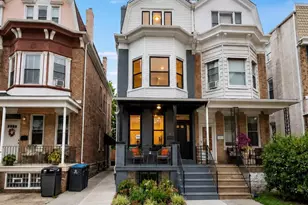
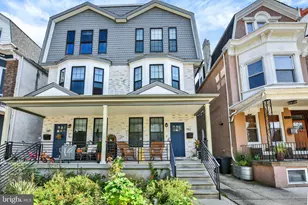
Welcome to this stately stone twin, offering 6 bedrooms, 2.5 baths, and three spacious stories, set on a picturesque, tree-lined street in desirable upper Mount Airy. A gracious entry foyer with a turned wooden staircase, soaring ceilings, and rich original details creates a warm and inviting first impression. The formal living room is both cozy and elegant, featuring a beautiful fireplace and abundant natural light, while the adjoining dining room provides the perfect setting for entertaining and everyday gatherings. The updated eat-in kitchen boasts ample cabinetry, an island with seating, a pantry closet, and direct access to a large rear deck-ideal for indoor-outdoor living. Upstairs, the second floor includes three bright bedrooms and a stylishly renovated hall bath. The primary bedroom offers enhanced closet space and built-in shelving-an uncommon luxury in homes of this era. The third floor adds three more generously sized bedrooms along with another updated hall bathroom complete with a soaking tub. A full basement with high ceilings offers excellent storage or workshop potential and leads to a huge two-car garage. Additional upgrades include two-zone central air, a newer roof, a waterproofed basement, expanded closet spaces, and fresh paint throughout. Enjoy privacy and relaxation on the expansive rear deck, the front porch or the front patio area. Conveniently located on a quiet one-way street, this home is just a short walk to the Chestnut Hill East rail line and close to the shops and dining of Chestnut Hill and Mount Airy, as well as Wissahickon Valley Park, with easy access to Center City.
Full Property Details
Full Property Details for 7201 Boyer St
General
- Sold For: $605,000
- Taxes: $7,589 (2025)
- Status: Closed
- Type: Single Family
- Source: BrightMLSPhilly
- MLS ID: PAPH2604568
- Added to Site: 48 day(s) ago
Interior
- Number of Rooms: 9
- Interior Features: Bathroom - Soaking Tub, Crown Moldings, Kitchen - Eat-In
- Fireplace: Yes
- Number of Fireplaces: 2
- Fireplace(s): Wood
- Flooring: Carpet, Hardwood, Laminated, Luxury Vinyl Plank
Rooms
Bathrooms
- Total Bathrooms: 3
- Full Bathrooms: 2
- Half Bathrooms: 1
- Upper 2 - Full Baths: 1
- Upper Floor Baths: 2
- Upper - Full Baths: 2
- Main Floor Baths: 1
- Main - 1/2 Baths: 1
Bedrooms
- Total Bedrooms: 6
- Bedrooms Upper: 6
- Bedrooms-Up2: 3
Parking
- Garage: Yes
- Garage Spaces: 2
- Total Spaces: 2
- Parking Type: Attached Garage, On Street
- Garage Description: Basement Garage, Garage - Rear Entry, Inside Access
Location
- Area: 19119 (19119)
- Municipality: PHILADELPHIA
- County: PHILADELPHIA
- Subdivision: MT AIRY
- Cross Streets: Mt. Airy Avenue
- Driving Directions: From Germantown Avenue to Mt. Airy Avenue to Boyer
School Information
- School District: Philadelphia City
Heating & Cooling
- Central air: Yes
- Cooling Type: Central A/C
- Cooling Fuel: Natural Gas
- Heating Type: Forced Air
- Heating Fuel: Natural Gas
- Water Heater: Natural Gas
Utilities
- Sewer: Public Sewer
- Water: Public
Structural Information
- Architectural Style: Traditional
- Structure Type: Twin/Semi-Detached
- Construction: Stone
- Basement: Yes
- Basement Entrance: Yes
- Basement Desc.: Full, Garage Access, Outside Entrance, Sump Pump, Water Proofing System
- Foundation: Stone
- Stories Description: Main, Upper 1, Upper 2
- Square Feet: 2,481
- Sq. Ft. Source: Assessor
- Living Area: 2,481 Sq. Ft.
- Finished Above Grnd: 2,481 Sq. Ft.
- Year Built: 1925
- Year Built Source: Assessor
Lot Features
- Lot Size (Acres): 0.06
- Lot Size (Sq. Ft.): 2,531
- Lot Size Source: Assessor
- Lot Dimensions: 25.00 x 100.00
- Zoning: RSA3
Financial Considerations
- Price Per Sq. Ft.: $251.91
- Assessment Year: 2026
- School Tax: $4,250
- City/TownTax: $3,339
- City/TownTax Freq: Annually
- County Tax Freq: Annually
- Tax w/Assessment: $542,200
- Tax Amount: $7,589
- Tax Year: 2025
- Terms: Standard Sale
- Tax Total Finished Sq. Ft.: 2481
Disclosures and Reports
- Ownership: Fee Simple
- Inclusions: washer, dryer, refrigerator, basement refrigerator, all basement shelving
- Lot Number: 62
Listed by Compass Pennsylvania, LLC, Megan C Cornely
Sold by Elfant Wissahickon-Chestnut Hill, Rachel J Reilly

Get Pre-Approved Today
Schools
Schools serving 7201 Boyer St
School District:Philadelphia City School District
| Name | Grades | Distance |
|---|---|---|
Henry H. Houston Elementary School 7300 Rural Lane, Philadelphia, PA 19119 | K-8 | 0.4 mi |
Roxborough High School 6498 Ridge Avenue, Philadelphia, PA 19128 | 9-11 | 2.5 mi |
Disclaimer:
School attendance boundaries provided by ATTOM Data Solutions and are for reference only. Contact the school directly to verify enrollment eligibility.
Price & Sales History for 7201 Boyer St
Date
Details
Price
Change
Source
5/14/2026
Sold
$605,000
-3.2%
MLS
4/08/2026
Listed
$625,000
—
MLS
Disclaimer: Historical sales information is derived from public records provided by the county offices. Information is not guaranteed and should be independently verified.
7201 Boyer Street, Philadelphia, PA 19119 (MLS# PAPH2604568) is a Single Family property that was sold at $605,000 on May 14, 2026. Want to learn more about 7201 Boyer Street? Do you have questions about finding other Single Family real estate for sale in Philadelphia? You can browse all Philadelphia real estate or contact a Coldwell Banker agent to request more information.