
This is a carousel with tiles that activate property listing cards. Use the previous and next buttons to navigate.
$315,000 Coming Soon
This is a carousel with tiles that activate property listing cards. Use the previous and next buttons to navigate.
Full Property Details for 7226 Devon St
General
- Price: $315,000
- Taxes: $3,913 (2026)
- Status: Coming Soon
- Type: Townhouse
- Source: BrightMLSPhilly
- MLS ID: PAPH2647588
- Updated: 7/15/2026
- Added to Site: 1 day(s) ago
- Expected Market Date: 7/16/2026
Interior
- Number of Rooms: 5
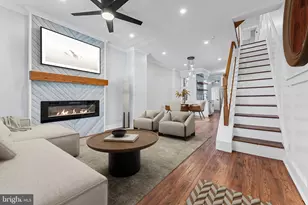
- Interior Features: Bathroom - Tub Shower, Ceiling Fan(s), Combination Kitchen/Dining, Floor Plan - Open, Kitchen - Island, Recessed Lighting, Skylight(s), Upgraded Countertops, Wood Floors
- Fireplace: Yes
- Number of Fireplaces: 1
- Fireplace(s): Wood
- Appliances: Built-In Range, Dishwasher, Dryer - Electric, Microwave, Oven/Range - Electric, Refrigerator, Washer - Front Loading, Washer
- Flooring: Hardwood
Rooms
Bathrooms
- Total Bathrooms: 2
- Full Bathrooms: 1
- Half Bathrooms: 1
- Upper Floor Baths: 1
- Upper - Full Baths: 1
- Main Floor Baths: 1
- Main - 1/2 Baths: 1
Bedrooms
- Total Bedrooms: 2
- Bedrooms Upper: 2
Parking
- Parking Type: On Street
Location
- Area: 19119 (19119)
- Municipality: PHILADELPHIA
- County: PHILADELPHIA
- Subdivision: EAST MT AIRY
- Driving Directions: From Gowen St, proceed south towards E. Mt. Airy Ave on Devon St (one way) - property is on the right
- Location Details: Adjoins National Park
School Information
- School District: The School District Of Philadelphia
Heating & Cooling
- Cooling Type: Ceiling Fan(s), Ductless/Mini-Split
- Cooling Fuel: Electric
- Heating Type: Hot Water, Heat Pump(s)
- Heating Fuel: Electric, Natural Gas
- Water Heater: Natural Gas
Utilities
- Sewer: Public Sewer
- Water: Public
Structural Information
- Architectural Style: Straight Thru
- Structure Type: Interior Row/Townhouse
- Construction: Brick Front, Masonry
- Basement: Yes
- Basement Entrance: Yes
- Basement Desc.: Full, Outside Entrance, Poured Concrete, Sump Pump, Drainage System, Windows
- Foundation: Stone
- Roof: Flat
- Windows: Energy Efficient, Replacement
- Stories Description: Main, Upper 1
- Square Feet: 1,040
- Sq. Ft. Source: Estimated
- Living Area: 1,040 Sq. Ft.
- Finished Above Grnd: 1,040 Sq. Ft.
- Year Built: 1920
- Year Built Source: Estimated
- Property Condition: Excellent
Lot Features
- Lot Size (Acres): 0.03
- Lot Size (Sq. Ft.): 1,307
- Lot Size Source: Estimated
- Lot Dimensions: 16 x 85
- Zoning: RSA5
- Lot Description: Rear Yard, Landscaping
Financial Considerations
- Price Per Sq. Ft.: $302.88
- Assessment Year: 2026
- School Tax: $2,191
- City/TownTax: $1,722
- City/TownTax Freq: Annually
- Tax w/Assessment: $279,600
- Tax Amount: $3,913
- Tax Year: 2026
Disclosures and Reports
- Ownership: Fee Simple
- Inclusions: refrigerator, washer/dryer in as-is condition, dishwasher, microwave, air fryer
Listed by BHHS Fox & Roach-Chestnut Hill, Ernest B Tracy III
Schools serving 7226 Devon St
| Name | Grades | Distance |
|---|---|---|
Henry H. Houston Elementary School 7300 Rural Lane, Philadelphia, PA 19119 | K-8 | 0.4 mi |
Roxborough High School 6498 Ridge Avenue, Philadelphia, PA 19128 | 9-11 | 2.6 mi |
Price & Sales History for 7226 Devon St
Tax History for 7226 Devon St
Estimate the Cost for 7226 Devon St
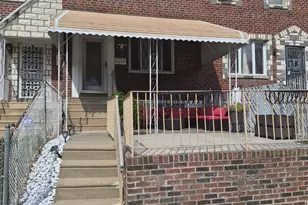
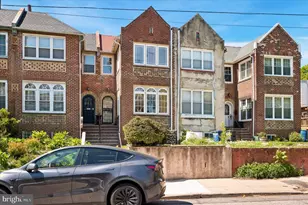
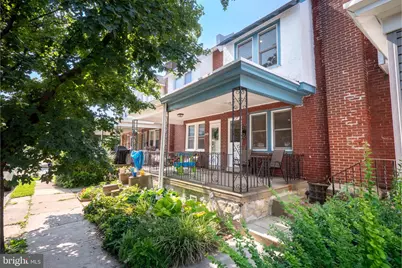
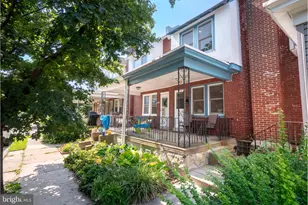
7226 Devon Street, Philadelphia, PA 19119 (MLS# PAPH2647588) is a Townhouse property with 2 bedrooms, 1 full bathroom and 1 partial bathroom. 7226 Devon Street is currently listed for $315,000 and was received on July 14, 2026. Want to learn more about 7226 Devon Street? Do you have questions about finding other Townhouse real estate for sale in Philadelphia? You can browse all Philadelphia real estate or contact a Coldwell Banker agent to request more information.