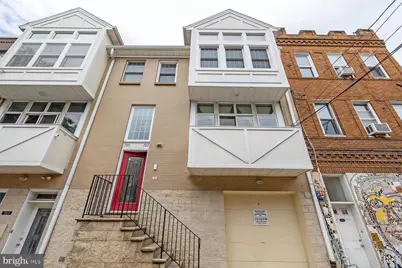
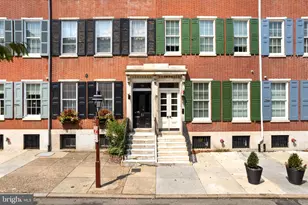
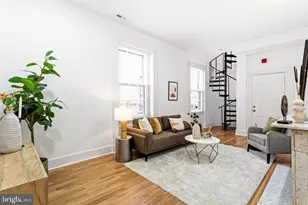
Full Property Details for 723 Bainbridge St #D
General
- Sold For: $565,000
- HOA FEE: $302/month
- Taxes: $6,367 (2025)
- Status: Closed
- Type: Condo
- Source: BrightMLSPhilly
- MLS ID: PAPH2625560
- Added to Site: 146 day(s) ago
Interior
- Rooms/Areas: Living Room, Primary Bedroom, Bedroom 2, Kitchen, Basement, Laundry, Other, Bonus Room, Primary Bathroom, Half Bath
- Interior Features: Kitchen - Gourmet, Kitchen - Eat-In, Pantry, Upgraded Countertops, Wainscotting, Wood Floors, Combination Dining/Living, Chair Railings, Built-Ins, Bathroom - Jetted Tub, Bathroom - Tub Shower
- Fireplace: Yes
- Number of Fireplaces: 1
- Fireplace(s): Electric
- Appliances: Built-In Microwave, Dishwasher, Disposal, Oven/Range - Gas, Refrigerator, Stainless Steel Appliances, Washer/Dryer Stacked, Water Heater
Rooms
- Total Bathrooms: 2
- Full Bathrooms: 1
- Half Bathrooms: 1
- Main Floor Baths: 2
- Main - Full Baths: 1
- Main - 1/2 Baths: 1
- Total Bedrooms: 2
- Bedrooms Main & Up: 2
Additional Information
- Shared Amenities: Extra Storage
- Security/Safety: Sprinkler System - Indoor
Exterior
- Exterior Features: Roof Deck
- Porch/Patio/Deck: Deck(s), Enclosed, Roof
Parking
- Garage: Yes
- Garage Spaces: 1
- Assigned Spaces: 4
- Total Spaces: 1
- Parking Features: Assigned
- Parking Type: Attached Garage
- Garage Description: Basement Garage, Covered Parking, Garage - Front Entry, Garage Door Opener
Location
- Area: 19147 (19147)
- Municipality: PHILADELPHIA
- County: PHILADELPHIA
- Subdivision: BELLA VISTA
- Driving Directions: Head toward N Front St on Market St. Go for 62 ft. Turn right onto S Front St. Go for 0.3 mi. Turn right onto Dock St. Go for 197 ft. Turn left onto 38th Parallel Pl. Go for 351 ft. Turn right onto Spruce St. Go for 0.4 mi. Turn left onto S 6th St. Go for 0.2 mi. Turn right onto Lombard St. Go for 0.2 mi. Turn left onto S 8th St. Go for 0.1 mi. Turn left onto Bainbridge St. Go for 240 ft. B End at 723 Bainbridge St Philadelphia, Pennsylvania 19147-2006
School Information
- School District: Philadelphia City
- Elementary School: William M. Meredith School
- Middle School: Gen. George A. McCall School
- High School: South Philadelphia
Community
- Association: Yes
- Assoc. Fees Include: Parking Fee
Heating & Cooling
- Central air: Yes
- Cooling Type: Central A/C
- Cooling Fuel: Electric
- Heating Type: Forced Air
- Heating Fuel: Natural Gas
- Water Heater: Natural Gas
Utilities
- Sewer: Public Sewer
- Water: Public
Structural Information
- Architectural Style: Unit/Flat
- Structure Type: Interior Row/Townhouse
- Construction: Masonry
- Basement: Yes
- Basement Desc.: Garage Access
- Foundation: Other
- Windows: Double Hung
- Stories Description: Lower 1, Main, Upper 1
- Square Feet: 1,170
- Sq. Ft. Source: Assessor
- Living Area: 1,170 Sq. Ft.
- Finished Above Grnd: 1,170 Sq. Ft.
- Year Built: 2007
- Year Built Source: Assessor
Lot Features
Financial Considerations
- Price Per Sq. Ft.: $477.78
- Association Fee: $302
- Assoc Fee Freq.: Monthly
- Assessment Year: 2026
- School Tax: $3,565
- City/TownTax: $2,801
- City/TownTax Freq: Annually
- County Tax Freq: Annually
- Tax w/Assessment: $454,900
- Tax Amount: $6,367
- Tax Year: 2025
- Terms: Standard Sale
- Tax Total Finished Sq. Ft.: 1170
Disclosures and Reports
- Ownership: Condominium
- Inclusions: Washer, dryer, kitchen refrigerator, four bar stools, all window treatments, and electric fireplace -- all in as-is condition with no monetary value. Also included is a one-year America's Preferred Home Warranty.
- Lot Number: 550
Listed by RE/MAX Regency Realty, Lawrence A Aita
Sold by Compass Pennsylvania, LLC, Gregory M Eleftherakis