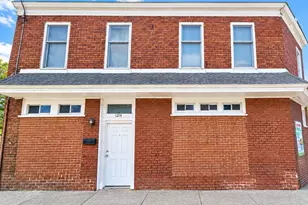
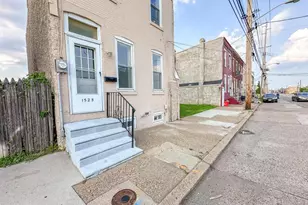
This is a carousel with tiles that activate property listing cards. Use the previous and next buttons to navigate.
1/1
$240,000
This is a carousel with tiles that activate property listing cards. Use the previous and next buttons to navigate.
1/1
Property Description
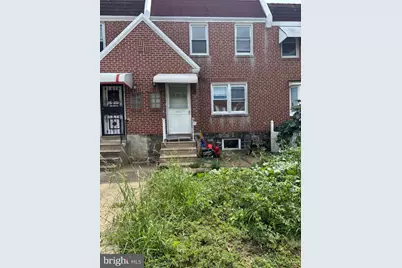
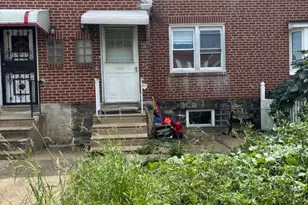
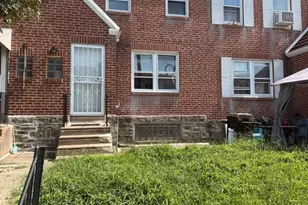
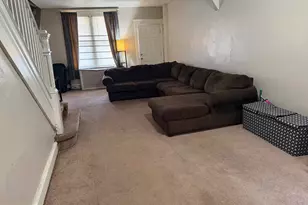
Discover an unparalleled opportunity to transform a classic gem into your dream residence in the coveted Castor Gardens neighborhood. This 18' charming AirLite-style townhouse, built in 1950, offers a canvas of potential for those with a vision for luxury living. With three spacious bedrooms and two and a half bathrooms, this property is poised for a stunning revival, inviting you to reimagine its layout and design to suit your sophisticated lifestyle. As you step inside, envision the possibilities that await. The full daylight basement presents an ideal space for a home theater, gym, or a chic entertainment area, allowing you to create a personal retreat that reflects your unique taste. The generous living areas are perfect for hosting gatherings or enjoying quiet evenings, while the brick front exterior exudes timeless elegance and curb appeal. The property boasts a driveway for convenient parking, ensuring that your guests are always welcomed with ease. While the home requires a major rehab, this presents a rare chance to customize every detail to your liking, from high-end finishes to state-of-the-art appliances. Imagine crafting a gourmet kitchen that rivals the finest restaurants, complete with an expansive island and premium cabinetry, or designing luxurious bathrooms that offer a spa-like experience. Located less than a mile from public transportation, this residence provides effortless access to the vibrant lifestyle that awaits beyond your doorstep. Explore the local dining, shopping, and entertainment options that make Castor Gardens a sought-after destination. The neighborhood's charm and community spirit enhance the allure of this property, making it not just a home, but a lifestyle. Seize this extraordinary opportunity to invest in a property that promises both luxury and potential. With your vision and creativity, this townhouse can become a stunning masterpiece that reflects your personal style and elevates your everyday living experience. Don't miss your chance to create a sanctuary that embodies elegance and sophistication in one of the most desirable areas. Your dream home awaits-let your imagination run wild!
Full Property Details
Full Property Details for 7241 Bradford St
General
- Sold For: $240,000
- Taxes: $3,608 (2026)
- Status: Closed
- Type: Townhouse
- Source: BrightMLSPhilly
- MLS ID: PAPH2667900
- Added to Site: 50 day(s) ago
Rooms
Bathrooms
- Total Bathrooms: 3
- Full Bathrooms: 2
- Half Bathrooms: 1
- Main Floor Baths: 3
- Main - Full Baths: 2
- Main - 1/2 Baths: 1
Bedrooms
- Total Bedrooms: 3
- Bedrooms Main & Up: 3
Parking
- Parking Type: Driveway
Location
- Area: 19149 (19149)
- Municipality: PHILADELPHIA
- County: PHILADELPHIA
- Subdivision: CASTOR GARDENS
- Cross Streets: Cottman Ave
- Driving Directions: Cottman Ave and Bradford street
School Information
- School District: The School District Of Philadelphia
Heating & Cooling
- Central air: Yes
- Cooling Type: Central A/C
- Cooling Fuel: Electric
- Heating Type: Forced Air, Central
- Heating Fuel: Natural Gas
- Water Heater: Natural Gas
Utilities
- Sewer: Public Sewer
- Water: Public
Structural Information
- Architectural Style: AirLite
- Structure Type: Interior Row/Townhouse
- Construction: Brick Front
- Basement: Yes
- Basement Desc.: Daylight, Full
- Foundation: Stone
- Roof: Flat
- Stories Description: Main
- Square Feet: 1,296
- Sq. Ft. Source: Assessor
- Living Area: 1,296 Sq. Ft.
- Finished Above Grnd: 1,296 Sq. Ft.
- Year Built: 1950
- Year Built Source: Estimated
- Property Condition: Major Rehab Needed
Lot Features
- Lot Size (Acres): 0.04
- Lot Size (Sq. Ft.): 1,742
- Lot Size Source: Estimated
- Zoning: RSA5
Financial Considerations
- Price Per Sq. Ft.: $176.54
- School Tax: $2,020
- City/TownTax: $1,587
- City/TownTax Freq: Annually
- Tax w/Assessment: $257,800
- Tax Amount: $3,608
- Tax Year: 2026
- Terms: Standard Sale
Disclosures and Reports
- Ownership: Fee Simple
- Inclusions: all the furniture, dresser, table, chairs, tools, trash washer and dryer left over by the tenant
- Lot Number: 185
Listed by First Choice Real Estate Group, Zhong Zheng
Sold by Legacy Landmark Realty LLC, JIAMING LIN
Get Pre-Approved Today
Schools
Schools serving 7241 Bradford St
School District:Philadelphia City School District
| Name | Grades | Distance |
|---|---|---|
Solis-Cohen Solomon School 7001 Horrocks Street, Philadelphia, PA 19149 | K-5 | 0.3 mi |
Castor Gardens Middle School 1800 Cottman Avenue, Philadelphia, PA 19111 | 6-8 | 0.7 mi |
Northeast High School 1601 Cottman Avenue, Philadelphia, PA 19111 | 9-12 | 0.9 mi |
Disclaimer:
School attendance boundaries provided by ATTOM Data Solutions and are for reference only. Contact the school directly to verify enrollment eligibility.
Price & Sales History for 7241 Bradford St
Date
Details
Price
Change
Source
10/30/2026
Sold
$240,000
4.9%
MLS
9/11/2026
Listed
$228,800
—
MLS
Disclaimer: Historical sales information is derived from public records provided by the county offices. Information is not guaranteed and should be independently verified.
7241 Bradford Street, Philadelphia, PA 19149 (MLS# PAPH2667900) is a Townhouse property that was sold at $240,000 on October 30, 2026. Want to learn more about 7241 Bradford Street? Do you have questions about finding other Townhouse real estate for sale in Philadelphia? You can browse all Philadelphia real estate or contact a Coldwell Banker agent to request more information.