This is a carousel with tiles that activate property listing cards. Use the previous and next buttons to navigate.
1/1
$310,000
This is a carousel with tiles that activate property listing cards. Use the previous and next buttons to navigate.
1/1
Property Description
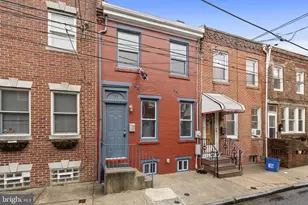
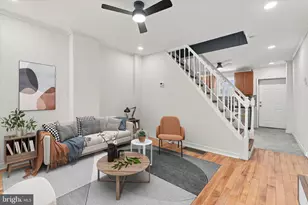
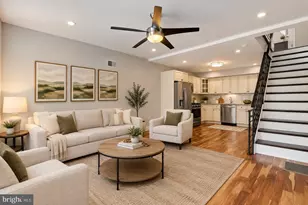
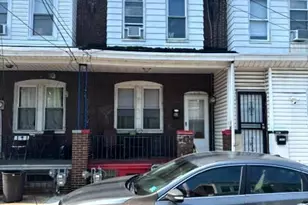
Welcome to 725 S Smedley St, a classic Graduate Hospital rowhome tucked along one of Southwest Center City's most beloved streets. This property offers an exciting opportunity to create your own vision, making it a wonderful option for a first time buyer, someone looking to simplify their space, or an investor seeking a home in a location that consistently attracts strong interest. Inside, the main level features hardwood floors throughout the living and dining areas. The living space is anchored by a charming mantle, creating a warm and inviting focal point. Just beyond, the dining area connects to a compact kitchen that maximizes efficiency while maintaining a functional layout. A convenient half bath completes this level. Out back, the private patio and yard provide a peaceful outdoor retreat, perfect for urban gardening, relaxing, or enjoying time outdoors in the city. Upstairs, you will find two bright bedrooms and a full bath. The full daylight basement adds valuable flexibility, offering laundry and additional usable space that can adapt to a variety of needs. What truly elevates this home is its exceptional Graduate Hospital location. This vibrant neighborhood is known for its picturesque streets, neighborhood cafes, local restaurants, and convenient access to everyday essentials. Residents enjoy easy connectivity to Center City, Rittenhouse Square, parks, and popular dining and shopping corridors. The area's energy, charm, and strong sense of neighborhood identity continue to make Graduate Hospital one of Philadelphia's most sought after places to live. 725 S Smedley St presents the chance to personalize a home in a location that rarely goes out of style.
Full Property Details
Full Property Details for 725 S Smedley St
General
- Sold For: $310,000
- Taxes: $5,218 (2025)
- Status: Closed
- Type: Townhouse
- Source: BrightMLSPhilly
- MLS ID: PAPH2587586
- Added to Site: 139 day(s) ago
Interior
- Rooms/Areas: Den
Rooms
Bathrooms
- Total Bathrooms: 2
- Full Bathrooms: 1
- Half Bathrooms: 1
- Upper Floor Baths: 1
- Upper - Full Baths: 1
- Main Floor Baths: 1
- Main - 1/2 Baths: 1
Bedrooms
- Total Bedrooms: 2
- Bedrooms Upper: 2
Exterior
- Porch/Patio/Deck: Patio(s)
Parking
- Parking Type: On Street
Location
- Area: 19146 (19146)
- Municipality: PHILADELPHIA
- County: PHILADELPHIA
- Subdivision: GRADUATE HOSPITAL
- Cross Streets: Bainbridge
- Driving Directions: From Broad St, turn LEFT onto Bainbridge St, then turn LEFT onto S Smedley St.
School Information
- School District: The School District Of Philadelphia
Heating & Cooling
- Central air: Yes
- Cooling Type: Central A/C
- Cooling Fuel: Electric
- Heating Type: Central
- Heating Fuel: Natural Gas
- Water Heater: Natural Gas
Utilities
- Sewer: Public Sewer
- Water: Public
Structural Information
- Architectural Style: Victorian
- Structure Type: Interior Row/Townhouse
- Construction: Masonry
- Basement: Yes
- Basement Desc.: Daylight, Full
- Foundation: Other
- Stories Description: Main, Upper 1
- Square Feet: 840
- Sq. Ft. Source: Assessor
- Living Area: 840 Sq. Ft.
- Finished Above Grnd: 840 Sq. Ft.
- Year Built: 1920
- Year Built Source: Assessor
- Property Condition: Good
Lot Features
- Lot Size (Acres): 0.02
- Lot Size (Sq. Ft.): 679
- Lot Size Source: Assessor
- Lot Dimensions: 14.00 x 49.00
- Zoning: RSA5
Financial Considerations
- Price Per Sq. Ft.: $386.9
- Assessment Year: 2025
- School Tax: $2,922
- City/TownTax: $2,296
- City/TownTax Freq: Annually
- County Tax Freq: Annually
- Tax w/Assessment: $372,800
- Tax Amount: $5,218
- Tax Year: 2025
- Terms: Standard Sale
- Tax Total Finished Sq. Ft.: 840
Disclosures and Reports
- Ownership: Fee Simple
- Lot Number: 6073
Listed by EXP Realty, LLC, Deidre M Quinn and EXP Realty, LLC, Gayle Thigpen
Sold by Real Broker, LLC, Hilary Ettenson

Get Pre-Approved Today
Schools
Schools serving 725 S Smedley St
School District:Philadelphia City School District
| Name | Grades | Distance |
|---|---|---|
Edwin M Stanton School 1700 Christian Street, Philadelphia, PA 19146 | K-8 | 0.2 mi |
South Philadelphia High School 2101 South Broad Street, Philadelphia, PA 19148 | 9-12 | 1.3 mi |
Disclaimer:
School attendance boundaries provided by ATTOM Data Solutions and are for reference only. Contact the school directly to verify enrollment eligibility.
Price & Sales History for 725 S Smedley St
Date
Details
Price
Change
Source
6/10/2026
Sold
$310,000
-4.62%
MLS
2/26/2026
Listed
$325,000
—
MLS
Disclaimer: Historical sales information is derived from public records provided by the county offices. Information is not guaranteed and should be independently verified.
725 S Smedley Street, Philadelphia, PA 19146 (MLS# PAPH2587586) is a Townhouse property that was sold at $310,000 on June 10, 2026. Want to learn more about 725 S Smedley Street? Do you have questions about finding other Townhouse real estate for sale in Philadelphia? You can browse all Philadelphia real estate or contact a Coldwell Banker agent to request more information.