This is a carousel with tiles that activate property listing cards. Use the previous and next buttons to navigate.
1/1
$282,500
This is a carousel with tiles that activate property listing cards. Use the previous and next buttons to navigate.
1/1
Property Description
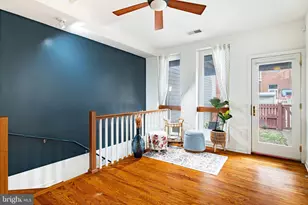
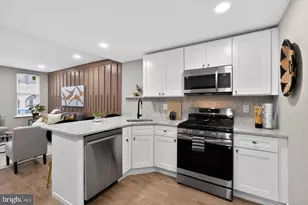
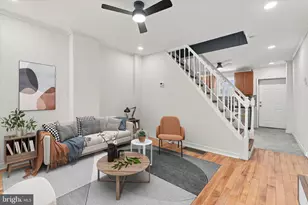
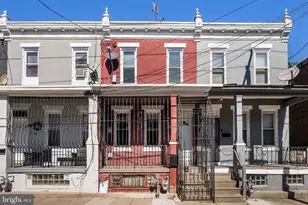
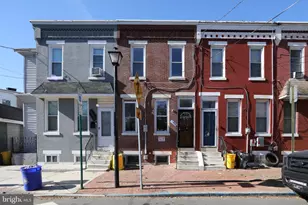
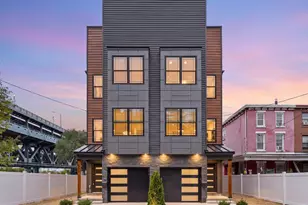
Beautiful bi-level one bedroom garden unit is now available in boutique condo building adjacent to Hawthorne Park. Unit is approved for PHFA loan with 5% credit to assist 1st time home buyers with closing costs and down payment. Condo building is pet friendly and the unit's open floor plan with kitchen bar and dining/living room seamlessly flow into a gated cobblestone patio with backyard - great for outdoor entertaining and pets. Outdoor lounge furniture is included. Unit is freshly painted with the addition of a new stainless-steel refrigerator. Kitchen features white shaker cabinets, stainless steel appliances, quartz countertop and tiled backsplash. Updated bathroom has a soaking tub with subway tiles. The bedroom is the size of the full 1st floor; its square footage can additionally support a flex area for a workstation, at home gym, or recreational den area. This unit has ample closet space (total of four closets!) with washer/dryer located within the unit. Unit is great for owner occupancy, as a pied a terre, and for an investor in highly sought after, eclectic Hawthorne neighborhood. Hawthorne is home to the flavorful Guzo cafe and local Mexican favorites Quetzally and Blue Corn, James Beard award-winning Mawn restaurant, newly honored Michelin restaurant Fiorella, Chapterhouse Cafe & Gallery, Saloon Restaurant, Grace & Proper Euro bar, and more in Bella Vista. 100% walkability score to local farmers markets at Headhouse Square, Italian market, Rittenhouse Square, Midtown's Restaurant Row, Avenue of the Arts, Washington Square and Jefferson Hospital area. Access to Septa bus and commuter rail lines including Broad Street line, 30th Street Station, with easy access to I95, 676 and Philadelphia International Airport.
Full Property Details
Full Property Details for 729 S 12th St #101
General
- Sold For: $282,500
- HOA FEE: $248/month
- Taxes: $3,632 (2025)
- Status: Closed
- Type: Townhouse
- Source: BrightMLSPhilly
- MLS ID: PAPH2554660
- Added to Site: 296 day(s) ago
Interior
- Number of Rooms: 1
- Appliances: Built-In Microwave, Dishwasher, Disposal, Stainless Steel Appliances, Oven - Self Cleaning, Oven - Single, Dryer, Washer, Refrigerator
- Flooring: Hardwood
Rooms
Bathrooms
- Total Bathrooms: 1
- Full Bathrooms: 1
- Main Floor Baths: 1
- Main - Full Baths: 1
Bedrooms
- Total Bedrooms: 1
- Bedrooms Main & Up: 1
Additional Information
- Security/Safety: Main Entrance Lock
Exterior
- Porch/Patio/Deck: Patio(s)
Parking
- Parking Type: Off Street
Location
- Area: 19147 (19147)
- Municipality: PHILADELPHIA
- County: PHILADELPHIA
- Subdivision: HAWTHORNE
- Cross Streets: Fitzwater Street
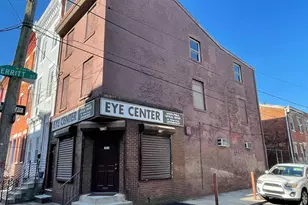
- Driving Directions: Building is located on 12th street, intersection of Fitzwater Street.
School Information
- School District: Philadelphia City
Community
- Pets Allowed: Yes
- Pets: Cats OK, Dogs OK
Heating & Cooling
- Central air: Yes
- Cooling Type: Central A/C
- Cooling Fuel: Electric
- Heating Type: Energy Star Heating System, Heat Pump(s)
- Heating Fuel: Electric
- Water Heater: Electric
Utilities
- Sewer: Public Septic
- Water: Public
- Utility Description: Electric Available, Water Available, Cable TV
Structural Information
- Architectural Style: Bi-level
- Structure Type: Interior Row/Townhouse
- Construction: Masonry
- Basement: Yes
- Basement Desc.: Other
- Foundation: Brick/Mortar
- Stories Description: Main
- Square Feet: 697
- Sq. Ft. Source: Assessor
- Living Area: 697 Sq. Ft.
- Finished Above Grnd: 697 Sq. Ft.
- Year Built: 1900
- Year Built Source: Assessor
- Property Condition: Excellent
Lot Features
- Lot Size Source: Assessor
- Zoning: RM1
Financial Considerations
- Price Per Sq. Ft.: $405.31
- Condo Fee: $248
- Condo Fee Freq: Monthly
- Assessment Year: 2025
- School Tax: $2,034
- City/TownTax: $1,598
- City/TownTax Freq: Annually
- County Tax Freq: Annually
- Tax w/Assessment: $259,500
- Tax Amount: $3,632
- Tax Year: 2025
- Terms: Standard Sale
- Tax Total Finished Sq. Ft.: 697
Disclosures and Reports
- Ownership: Fee Simple
- Condo: Yes
- Inclusions: refrigerator, washer/dryer, patio furniture
- Lot Number: 689
Listed and Sold by Compass Pennsylvania, LLC, Dafni Dimopoulos

Get Pre-Approved Today
Schools
Schools serving 729 S 12th St #101
School District:Philadelphia City School District
| Name | Grades | Distance |
|---|---|---|
Fanny Jackson Coppin School 1213 South 12th Street, Philadelphia, PA 19147 | K-8 | 0.5 mi |
Furness Horace High School 1900 South 3rd Street, Philadelphia, PA 19148 | 9-12 | 1.4 mi |
Disclaimer:
School attendance boundaries provided by ATTOM Data Solutions and are for reference only. Contact the school directly to verify enrollment eligibility.
Price & Sales History for 729 S 12th St #101
Date
Details
Price
Change
Source
7/31/2026
Sold
$282,500
1.25%
MLS
11/17/2025
Price Reduced
$279,000
-0.32%
MLS
10/31/2025
Listed
$279,900
—
MLS
Disclaimer: Historical sales information is derived from public records provided by the county offices. Information is not guaranteed and should be independently verified.
729 S 12th Street #101, Philadelphia, PA 19147 (MLS# PAPH2554660) is a Townhouse property that was sold at $282,500 on July 31, 2026. Want to learn more about 729 S 12th Street #101? Do you have questions about finding other Townhouse real estate for sale in Philadelphia? You can browse all Philadelphia real estate or contact a Coldwell Banker agent to request more information.