This is a carousel with tiles that activate property listing cards. Use the previous and next buttons to navigate.
1/1
$520,000
This is a carousel with tiles that activate property listing cards. Use the previous and next buttons to navigate.
1/1
Property Description
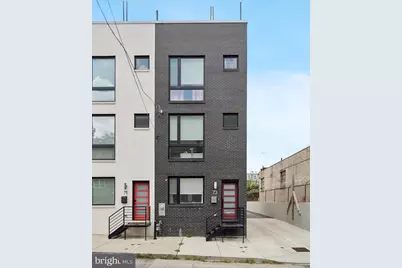
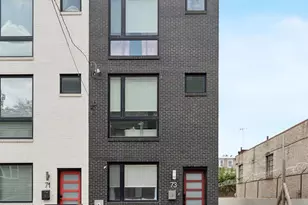
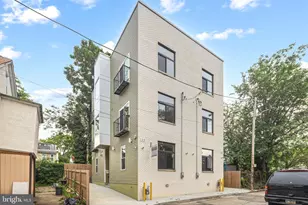
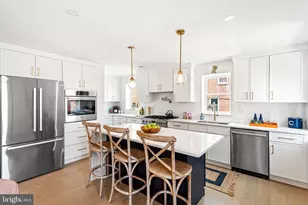
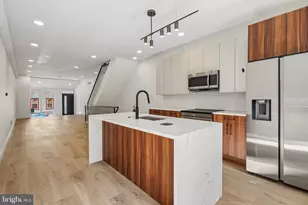
Modern Charm Meets Tranquil Living! This home qualifies for a FULLY FORGIVABLE assistance loan (over 10 years) of $28,750 (at asking price) with just 3% down for qualified borrowers!!! Nestled just steps from the vibrant heart of Germantown Avenue, this spacious, meticulously designed home, with 5+ years of a full tax abatement remaining and 2 car parking, offers the perfect blend of modern amenities and serene comfort. With soundproofed walls throughout, this residence provides a peaceful retreat while still being close to all the excitement of the neighborhood. Step through the front door and be greeted by a bright, open-concept living space, ideal for both relaxed living and entertaining. Large front windows flood the living room and dining area with natural light, and custom remote-control blackout and light-filtering shades allow for privacy and comfort at the touch of a button. The adjacent dining area and powder room flow seamlessly into the kitchen, creating a perfect space for hosting guests or enjoying casual meals. The chef-inspired kitchen is a true standout, featuring a stunning 9-foot quartz island with a built-in wine fridge, generous counter space, and sleek stainless steel appliances. Whether you're preparing a gourmet dinner or gathering around the island for drinks, this kitchen is as functional as it is beautiful. Additional features like a wet bar and custom pantry shelving elevate this space even further. Ascend to the second floor to find the tranquil primary bedroom is a true retreat, featuring calming custom paint and stylish custom shades for the ultimate in comfort and relaxation. The en-suite bathroom is a luxurious haven with a double vanity, modern step-in shower, and a newly added soaker tub-perfect for unwinding. Heated floors in the bathroom ensure a cozy start to your day, even on the coldest mornings. The adjacent laundry room, with its custom storage, adds convenience to daily living. The third floor offers two spacious bedrooms and another full bathroom, providing plenty of room for family, guests, or a home office. And for the ultimate in outdoor living, head up to the expansive roof deck. Whether you're enjoying a sunset with a glass of wine or hosting a summer gathering, this private space offers endless possibilities. Don't forget that you will find your 4th bedroom in the fully finished lower level which provides even more versatility, with a full bathroom and ample space that could be transformed into a game room, home theater, guest suite, or home gym-whatever suits your lifestyle.. Conveniently located near the Upsal train station, Wissahickon Park, and all the shops and restaurants of Germantown Avenue, this home offers the best of Northwest Philadelphia living. Don't miss the opportunity to make this urban oasis your own!
Full Property Details
Full Property Details for 73 E Sharpnack St
General
- Sold For: $520,000
- HOA FEE: $50/month
- Taxes: $1,451 (2026)
- Status: Closed
- Type: Townhouse
- Source: BrightMLSPhilly
- MLS ID: PAPH2599182
- Added to Site: 165 day(s) ago
Rooms
Bathrooms
- Total Bathrooms: 4
- Full Bathrooms: 3
- Half Bathrooms: 1
- Upper 2 - Full Baths: 1
- Upper Floor Baths: 2
- Upper - Full Baths: 2
- Main Floor Baths: 1
- Main - 1/2 Baths: 1
- Lower Floor Baths: 1
- Lower - Full Baths: 1
Bedrooms
- Total Bedrooms: 4
- Bedrooms Upper: 3
- Bedrooms Lower: 1
- Bedrooms-Up2: 2
Parking
- Total Spaces: 2
- Parking Features: Asphalt Driveway, Paved Driveway, Paved Parking, Private
- Parking Type: Off Street
Location
- Area: 19119 (19119)
- Municipality: PHILADELPHIA
- County: PHILADELPHIA
- Subdivision: MT AIRY (EAST)
- Driving Directions: Just off the corner of Sharpnack & Magnolia Streets
School Information
- School District: Philadelphia City
Community
- Association: Yes
- Assoc. Fees Include: Common Area Maintenance
Heating & Cooling
- Central air: Yes
- Cooling Type: Central A/C
- Cooling Fuel: Natural Gas
- Heating Type: Forced Air
- Heating Fuel: Natural Gas
- Water Heater: Natural Gas
Utilities
- Sewer: Public Sewer
- Water: Public
Structural Information
- Architectural Style: Contemporary
- Structure Type: End of Row/Townhouse
- Construction: Brick Front
- Basement: Yes
- Basement Desc.: Fully Finished
- Foundation: Other
- Roof: Fiberglass
- Stories Description: Lower 1, Main, Upper 1, Upper 2
- Square Feet: 2,785
- Sq. Ft. Source: Estimated
- Living Area: 2,785 Sq. Ft.
- Finished Above Grnd: 2,235 Sq. Ft.
- Finished Below Grnd: 550 Sq. Ft.
- Basement Finished: 100%
- Year Built: 2020
- Year Built Source: Assessor
Unit Information
Unit 1
- Bathrooms-Lower: 1
- Bedrooms-Lower: 1
Lot Features
- Lot Size (Acres): 0.06
- Lot Size (Sq. Ft.): 2,660
- Lot Size Source: Assessor
- Lot Dimensions: 0.00 x 85.00
- Zoning: RSA5
Financial Considerations
- Price Per Sq. Ft.: $232.21
- Association Fee: $50
- Assoc Fee Freq.: Monthly
- Tax w/Assessment: $103,660
- Tax Amount: $1,451
- Tax Year: 2026
- Terms: Standard Sale
Disclosures and Reports
- Ownership: Fee Simple
Listed by Compass Pennsylvania, LLC, Christopher Baker
Sold by LYL Realty Group, Dayhna Carroll

Get Pre-Approved Today
Schools
Schools serving 73 E Sharpnack St
School District:Philadelphia City School District
| Name | Grades | Distance |
|---|---|---|
Emlen Eleanor C School 6501 Chew Avenue, Philadelphia, PA 19119 | K-5 | 0.3 mi |
Roosevelt Theodore Middle School 430 East Washington Lane, Philadelphia, PA 19144 | 6-8 | 0.4 mi |
King Martin Luther High School 6100 Stenton Avenue, Philadelphia, PA 19138 | 9-12 | 1.1 mi |
Disclaimer:
School attendance boundaries provided by ATTOM Data Solutions and are for reference only. Contact the school directly to verify enrollment eligibility.
Price & Sales History for 73 E Sharpnack St
Date
Details
Price
Change
Source
7/14/2026
Sold
$520,000
0.19%
MLS
5/28/2026
Price Reduced
$519,000
-3.71%
MLS
5/13/2026
Price Reduced
$539,000
-3.73%
MLS
4/16/2026
Price Reduced
$559,900
-2.63%
MLS
3/24/2026
Listed
$575,000
—
MLS
Disclaimer: Historical sales information is derived from public records provided by the county offices. Information is not guaranteed and should be independently verified.
73 E Sharpnack Street, Philadelphia, PA 19119 (MLS# PAPH2599182) is a Townhouse property that was sold at $520,000 on July 14, 2026. Want to learn more about 73 E Sharpnack Street? Do you have questions about finding other Townhouse real estate for sale in Philadelphia? You can browse all Philadelphia real estate or contact a Coldwell Banker agent to request more information.