This is a carousel with tiles that activate property listing cards. Use the previous and next buttons to navigate.
1/1
$260,000
This is a carousel with tiles that activate property listing cards. Use the previous and next buttons to navigate.
1/1
Property Description
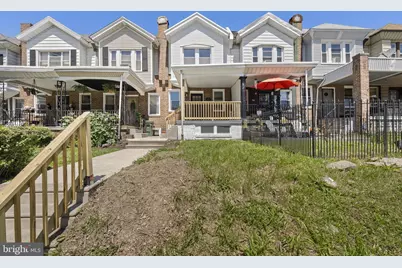
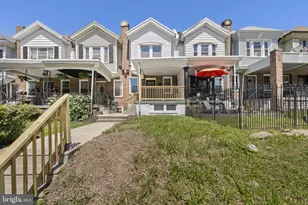
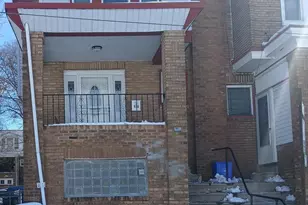
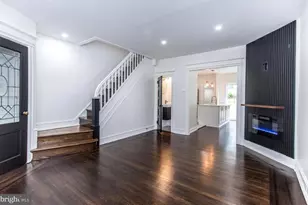
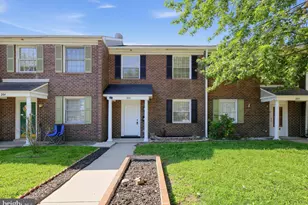
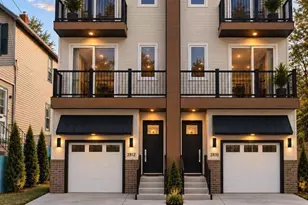
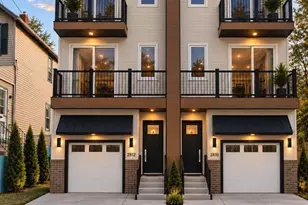
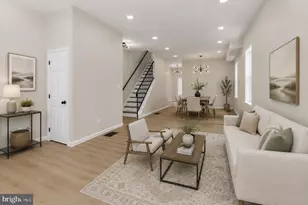
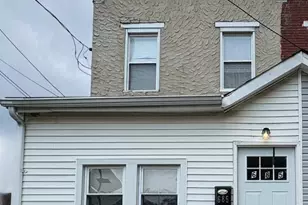
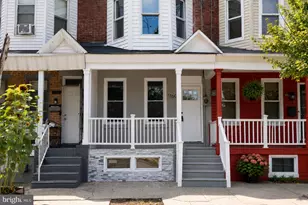
Beautifully renovated and move-in ready, this stunning home blends modern finishes, thoughtful design, and everyday functionality. The attractive exterior offers exceptional curb appeal with a classic brick facade, updated siding, a welcoming covered front porch, private driveway, and attached one-car garage. Inside, a bright open-concept layout is highlighted by luxury vinyl flooring, recessed lighting, clean contemporary finishes, and striking black accent details throughout. The designer kitchen features white Shaker cabinetry, quartz countertops, subway tile backsplash, stainless steel appliances, and a center island ideal for meal prep, casual dining, or entertaining. Elegant black iron railings add architectural character while maintaining an open and airy feel. Upstairs, you'll find three spacious bedrooms filled with natural light and served by a beautifully appointed full bath. The fully finished basement expands your living space with a second full bathroom, laundry area, and endless flexibility for a media room, home office, gym, or guest retreat. Step outside to the newly constructed rear deck, creating the perfect setting for outdoor dining, summer gatherings, or quiet evenings at home. Conveniently located near Germantown's vibrant shopping and dining corridors, SEPTA Regional Rail stations, neighborhood parks, and major commuter routes, this turnkey property offers an ideal combination of style, comfort, and accessibility. Enjoy easy access to Vernon Park, Awbury Arboretum, Wissahickon Valley Park, local cafés, fitness centers, and all that historic Germantown has to offer.
Full Property Details
Full Property Details for 731 E Rittenhouse St
General
- Sold For: $260,000
- Taxes: $2,232 (2025)
- Status: Closed
- Type: Townhouse
- Source: BrightMLSPhilly
- MLS ID: PAPH2631956
- Added to Site: 56 day(s) ago
Interior
- Rooms/Areas: Bedroom 2, Bedroom 3, Bedroom 1, Laundry, Full Bath
- Interior Features: Floor Plan - Open
- Appliances: Dishwasher, Dryer, Refrigerator, Stainless Steel Appliances, Washer
- Flooring: Vinyl
Rooms
Bathrooms
- Total Bathrooms: 2
- Full Bathrooms: 2
- Upper Floor Baths: 1
- Upper - Full Baths: 1
- Lower Floor Baths: 1
- Lower - Full Baths: 1
Bedrooms
- Total Bedrooms: 3
- Bedrooms Upper: 3
Parking
- Garage: Yes
- Garage Spaces: 1
- Total Spaces: 2
- Parking Type: Driveway, Attached Garage
- Garage Description: Covered Parking
Location
- Area: 19144 (19144)
- Municipality: PHILADELPHIA
- County: PHILADELPHIA
- Subdivision: GERMANTOWN (EAST)
- Driving Directions: off Chew Ave. Between E Haines St and E Rittenhouse St
School Information
- School District: Philadelphia City
Heating & Cooling
- Central air: Yes
- Cooling Type: Central A/C
- Cooling Fuel: Electric
- Heating Type: Forced Air
- Heating Fuel: Natural Gas
- Water Heater: Natural Gas
Utilities
- Sewer: Public Sewer
- Water: Public
Structural Information
- Architectural Style: Straight Thru
- Structure Type: Interior Row/Townhouse
- Construction: Brick, Block
- Basement: Yes
- Basement Desc.: Fully Finished
- Foundation: Block, Brick/Mortar
- Stories Description: Lower 1, Upper 1
- Square Feet: 1,122
- Sq. Ft. Source: Assessor
- Living Area: 1,122 Sq. Ft.
- Finished Above Grnd: 1,122 Sq. Ft.
- Year Built: 1915
- Year Built Source: Assessor
Unit Information
Unit 1
- Bathrooms-Lower: 1
Lot Features
- Lot Size (Acres): 0.04
- Lot Size (Sq. Ft.): 1,849
- Lot Size Source: Assessor
- Lot Dimensions: 15.00 x 120.00
- Zoning: RSA5
Financial Considerations
- Price Per Sq. Ft.: $222.82
- Assessment Year: 2026
- School Tax: $1,250
- City/TownTax: $982
- City/TownTax Freq: Annually
- County Tax Freq: Annually
- Tax w/Assessment: $159,500
- Tax Amount: $2,232
- Tax Year: 2025
- Terms: Standard Sale
- Tax Total Finished Sq. Ft.: 1122
Disclosures and Reports
- Ownership: Fee Simple
- Lot Number: 246
Listed by KW Empower, Rayma Abdallah and KW Empower, Ryan Stawasz
Sold by KW Empower, Mon Kramer

Get Pre-Approved Today
Schools
Schools serving 731 E Rittenhouse St
School District:Philadelphia City School District
| Name | Grades | Distance |
|---|---|---|
Roosevelt Theodore Middle School 430 East Washington Lane, Philadelphia, PA 19144 | 6-8 | 0.4 mi |
King Martin Luther High School 6100 Stenton Avenue, Philadelphia, PA 19138 | 9-12 | 0.7 mi |
Disclaimer:
School attendance boundaries provided by ATTOM Data Solutions and are for reference only. Contact the school directly to verify enrollment eligibility.
Price & Sales History for 731 E Rittenhouse St
Date
Details
Price
Change
Source
7/17/2026
Sold
$260,000
4%
MLS
6/09/2026
Listed
$250,000
—
MLS
Disclaimer: Historical sales information is derived from public records provided by the county offices. Information is not guaranteed and should be independently verified.
731 E Rittenhouse Street, Philadelphia, PA 19144 (MLS# PAPH2631956) is a Townhouse property that was sold at $260,000 on July 17, 2026. Want to learn more about 731 E Rittenhouse Street? Do you have questions about finding other Townhouse real estate for sale in Philadelphia? You can browse all Philadelphia real estate or contact a Coldwell Banker agent to request more information.