This is a carousel with tiles that activate property listing cards. Use the previous and next buttons to navigate.
1/1
$329,900
This is a carousel with tiles that activate property listing cards. Use the previous and next buttons to navigate.
1/1
Property Description
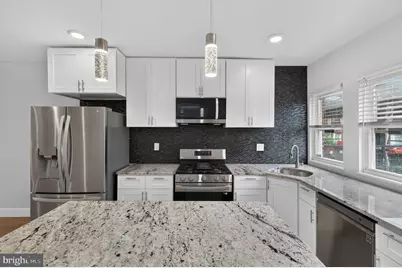
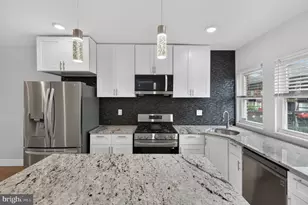
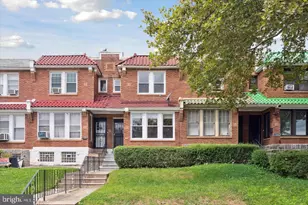
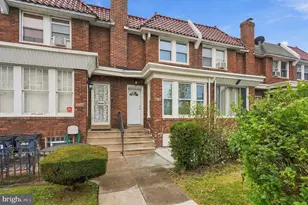
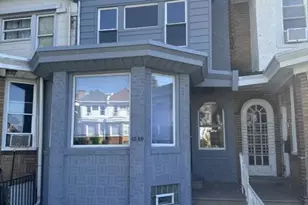
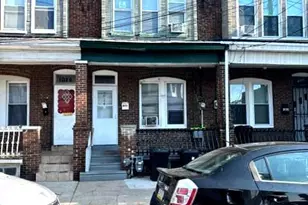
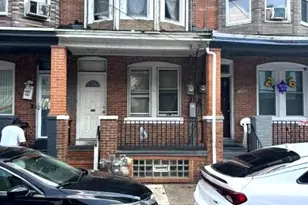
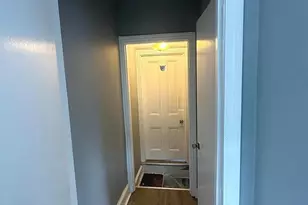
Discover the perfect blend of classic charm and modern luxury in this beautifully renovated 3-bedroom, 3-bathroom townhouse in the desirable West Oak Lane neighborhood. Built in 1925 and set to shine with a major renovation in 2025, this home boasts an impressive 1,502 sq. ft. of meticulously designed living space. Step inside to find an open floor plan that invites natural light to dance across the upgraded countertops and gleaming recessed lighting. The heart of the home is the stunning kitchen, featuring a spacious island and ENERGY STAR stainless steel appliances, perfect for culinary enthusiasts and entertaining guests. Retreat to the luxurious primary suite, complete with a walk-in closet and a spa-like bathroom featuring a soaking tub and walk-in shower. Each additional bedroom offers ample space and comfort, ensuring everyone has their own sanctuary. The fully finished basement with a rear entrance provides endless possibilities-think home office, gym, or playroom. Enjoy the convenience of a basement garage and additional parking options, making city living a breeze. With energy-efficient appliances and high-efficiency water heater, this home not only enhances your lifestyle but also supports sustainable living. The outdoor space is perfect for relaxation or gatherings, while the vibrant community offers easy access to local amenities. This is more than just a home; it's a lifestyle waiting for you to embrace. Don't miss your chance to make it yours!
Full Property Details
Full Property Details for 7311 N 21st St
General
- Sold For: $329,900
- Taxes: $3,100 (2026)
- Status: Closed
- Type: Townhouse
- Source: BrightMLSPhilly
- MLS ID: PAPH2647544
- Added to Site: 50 day(s) ago
Interior
- Interior Features: Recessed Lighting, Upgraded Countertops, Kitchen - Island, Floor Plan - Open, Bathroom - Soaking Tub, Bathroom - Walk-In Shower, Bathroom - Stall Shower, Walk-in Closet(s), Carpet
- Appliances: Stainless Steel Appliances, Oven/Range - Gas, Built-In Microwave, ENERGY STAR Refrigerator, ENERGY STAR Freezer, ENERGY STAR Dishwasher, ENERGY STAR Clothes Washer, Washer/Dryer Stacked, Washer - Front Loading, Dryer - Front Loading, Water Heater - High-Efficiency, Energy Efficient Appliances
Rooms
Bathrooms
- Total Bathrooms: 3
- Full Bathrooms: 3
- Upper Floor Baths: 2
- Upper - Full Baths: 2
- Lower Floor Baths: 1
- Lower - Full Baths: 1
Bedrooms
- Total Bedrooms: 3
- Bedrooms Upper: 3
Parking
- Garage: Yes
- Garage Spaces: 1
- Total Spaces: 2
- Parking Type: Driveway, Off Street, On Street, Parking Garage
- Garage Description: Basement Garage, Garage - Rear Entry, Garage Door Opener, Inside Access
Location
- Area: 19138 (19138)
- Municipality: PHILADELPHIA
- County: PHILADELPHIA
- Subdivision: WEST OAK LANE
- Cross Streets: 73rd Avenue
- Driving Directions: Cheltenham Avenue to 21st Street, between 73rd and 74th Avenues
School Information
- School District: The School District Of Philadelphia
Heating & Cooling
- Central air: Yes
- Cooling Type: Central A/C
- Cooling Fuel: Electric
- Heating Type: Hot Water
- Heating Fuel: Natural Gas
- Water Heater: Natural Gas
Utilities
- Sewer: Public Sewer
- Water: Public
Structural Information
- Architectural Style: Straight Thru
- Structure Type: Interior Row/Townhouse
- Construction: Masonry
- Basement: Yes
- Basement Entrance: Yes
- Basement Desc.: Full, Fully Finished, Rear Entrance
- Foundation: Concrete Perimeter
- Stories Description: Lower 1, Main, Upper 1
- Square Feet: 1,502
- Sq. Ft. Source: Assessor
- Living Area: 1,502 Sq. Ft.
- Finished Above Grnd: 1,502 Sq. Ft.
- Year Built: 1925
- Year Built Source: Estimated
- Property Condition: Excellent
Unit Information
Unit 1
- Bathrooms-Lower: 1
Lot Features
- Lot Size (Acres): 0.2
- Lot Size (Sq. Ft.): 1,888
- Lot Size Source: Estimated
- Zoning: RSA5
Financial Considerations
- Price Per Sq. Ft.: $216.31
- Assessment Year: 2025
- School Tax: $1,736
- County Tax Freq: Annually
- Tax w/Assessment: $221,500
- Tax Amount: $3,100
- Tax Year: 2026
- Terms: Standard Sale
- Tax Total Finished Sq. Ft.: 1502
Disclosures and Reports
- Ownership: Fee Simple
- Lot Number: 164
Listed by United Real Estate, James Ette
Sold by KW Empower, Anicka Brown

Get Pre-Approved Today
Schools
Schools serving 7311 N 21st St
School District:Philadelphia City School District
| Name | Grades | Distance |
|---|---|---|
Rowen William School 6841 North 19th Street, Philadelphia, PA 19126 | K-5 | 0.6 mi |
Wagner Gen Louis Middle School 1701 West Chelten Avenue, Philadelphia, PA 19126 | 6-8 | 1 mi |
King Martin Luther High School 6100 Stenton Avenue, Philadelphia, PA 19138 | 9-12 | 0.9 mi |
Disclaimer:
School attendance boundaries provided by ATTOM Data Solutions and are for reference only. Contact the school directly to verify enrollment eligibility.
Price & Sales History for 7311 N 21st St
Date
Details
Price
Change
Source
8/31/2026
Sold
$329,900
1.54%
MLS
7/17/2026
Listed
$324,900
—
MLS
Disclaimer: Historical sales information is derived from public records provided by the county offices. Information is not guaranteed and should be independently verified.
7311 N 21st Street, Philadelphia, PA 19138 (MLS# PAPH2647544) is a Townhouse property that was sold at $329,900 on August 31, 2026. Want to learn more about 7311 N 21st Street? Do you have questions about finding other Townhouse real estate for sale in Philadelphia? You can browse all Philadelphia real estate or contact a Coldwell Banker agent to request more information.