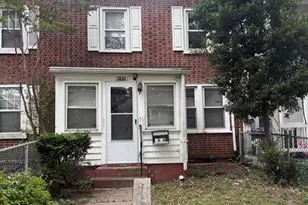
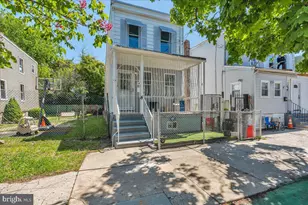
Full Property Details for 7335 Dorcas St
General
- Price: $419,000
- Taxes: $4,419 (2025)
- Status: Pending
- Type: Single Family
- Source: BrightMLSPhilly
- MLS ID: PAPH2617832
- Updated: 7/3/2026
- Added to Site: 38 day(s) ago
Interior
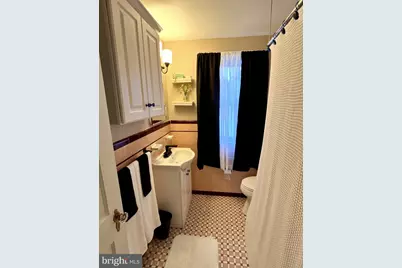
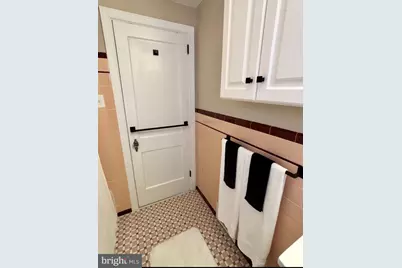
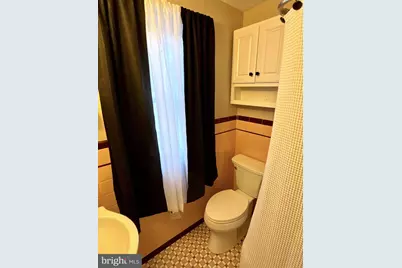
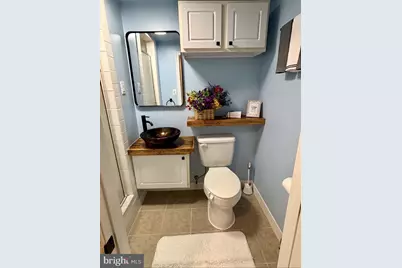
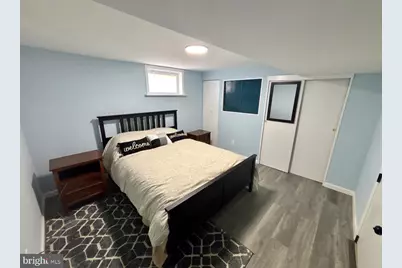
- Rooms/Areas: Bedroom 3, Bathroom 1
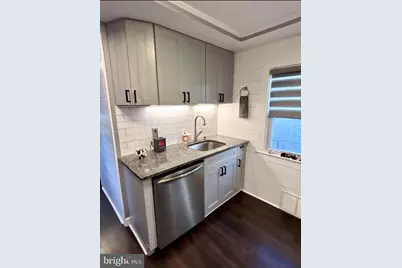
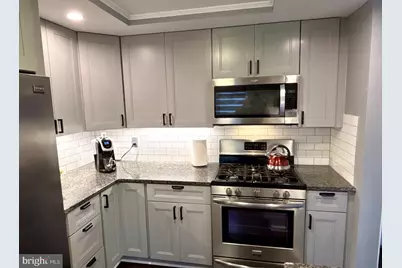
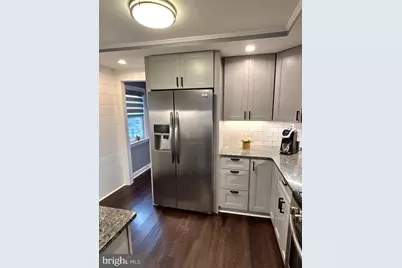
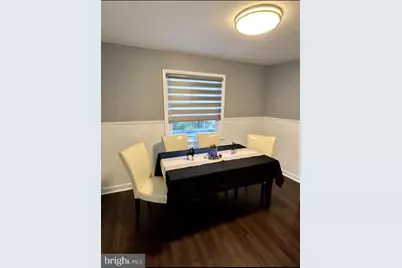
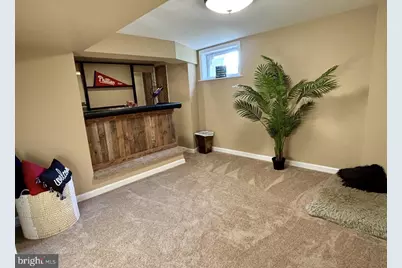
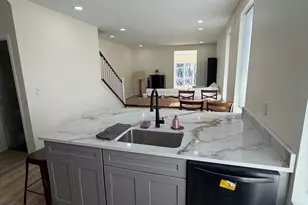
- Interior Features: Bar, Bathroom - Stall Shower, Bathroom - Tub Shower, Breakfast Area, Combination Kitchen/Dining, Dining Area, Kitchen - Galley, Recessed Lighting, Wainscotting, Upgraded Countertops, Window Treatments
- Appliances: Built-In Microwave, Dishwasher, Dryer - Gas, Energy Efficient Appliances, Icemaker, Oven - Self Cleaning, Oven/Range - Gas, Range Hood, Refrigerator, Stainless Steel Appliances
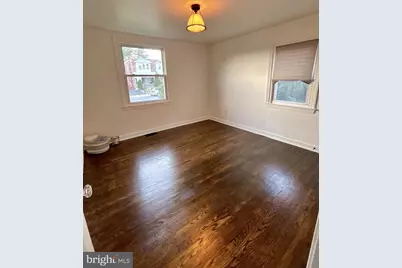
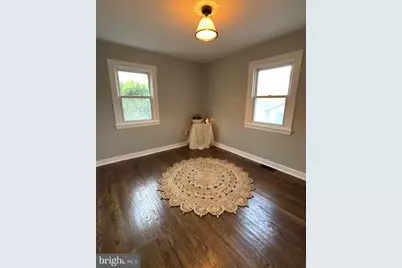
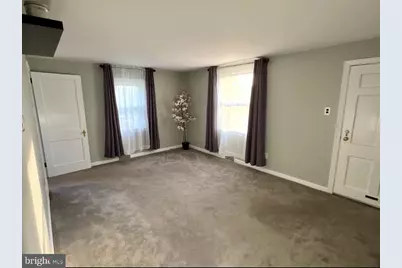
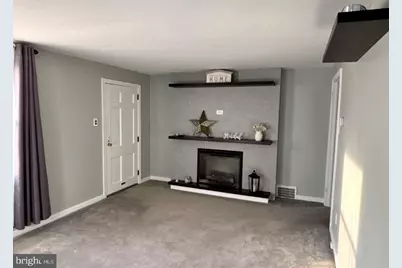
- Flooring: Ceramic Tile, Hardwood, Luxury Vinyl Plank, Partially Carpeted
Rooms
- Total Bathrooms: 2
- Full Bathrooms: 2
- Main Floor Baths: 1
- Main - Full Baths: 1
- Lower Floor Baths: 1
- Lower - Full Baths: 1
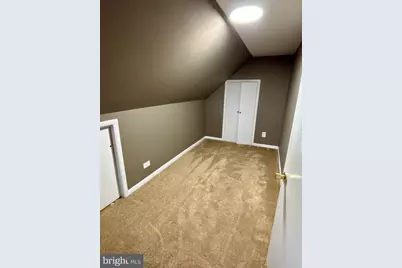
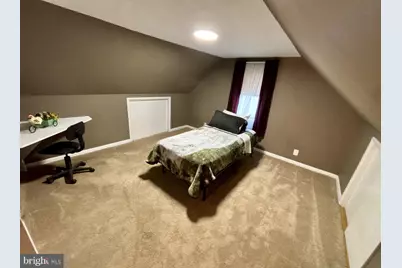
- Total Bedrooms: 5
- Bedrooms Upper: 2
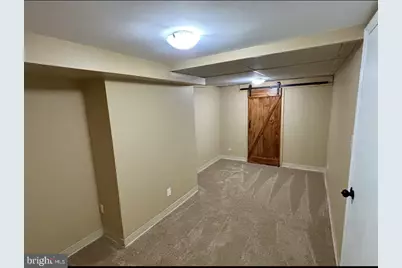
- Bedrooms Lower: 1
- Bedrooms Main & Up: 2
Additional Information
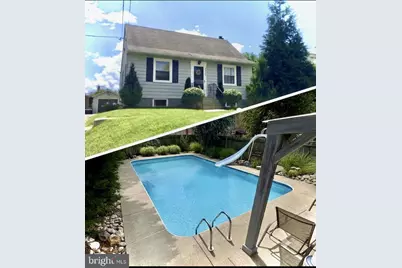
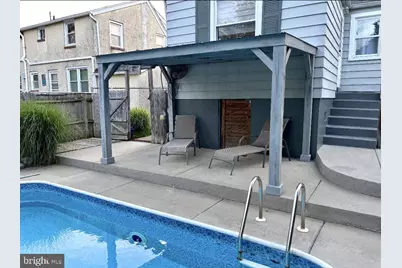
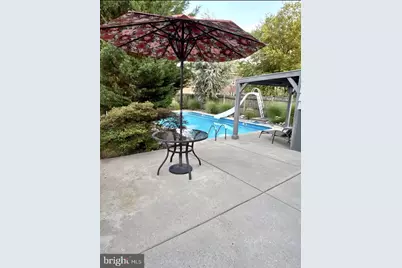
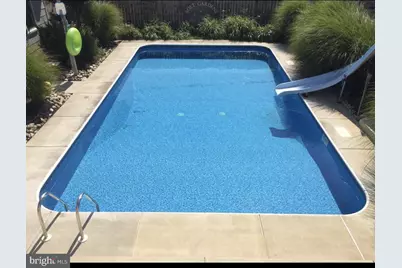
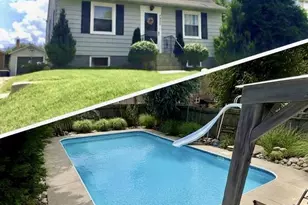
- Pool: Yes
- Private Pool: Yes
- Pool Description: Fenced, Filtered, In Ground, Permits, Saltwater, Vinyl
Exterior
- Exterior Features: Secure Storage
Parking
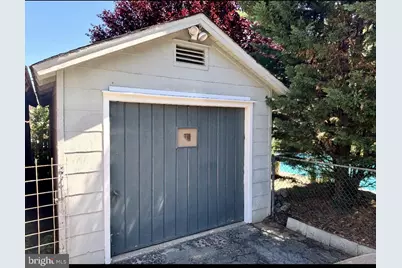
- Garage: Yes
- Garage Spaces: 1
- Total Spaces: 2
- Parking Type: Detached Garage, Driveway, On Street
- Garage Description: Garage - Side Entry, Additional Storage Area
Location
- Area: 19111 (19111)
- Municipality: PHILADELPHIA
- County: PHILADELPHIA
- Subdivision: RHAWNHURST
- Cross Streets: Bliegh
- Driving Directions: OFF OF COTTMAN AVE
- Direction Faces: North
School Information
- School District: Philadelphia City
- Middle School: Woodrow Wilson
Heating & Cooling
- Central air: Yes
- Cooling Type: Central A/C
- Cooling Fuel: Electric
- Heating Type: Central
- Heating Fuel: Natural Gas
- Water Heater: Natural Gas
Utilities
- Sewer: Public Sewer
- Water: Public
- Utility Description: Cable TV Available, Phone Available
Structural Information
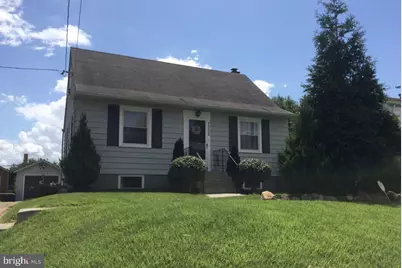
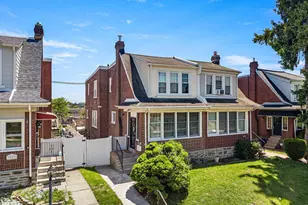
- Architectural Style: Cape Cod
- Structure Type: Detached
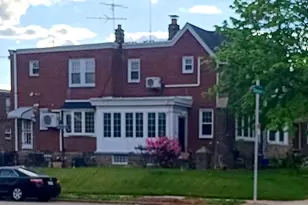
- Construction: Aluminum Siding, Blown-In Insulation, Concrete, Stick Built
- Basement: Yes
- Basement Entrance: Yes
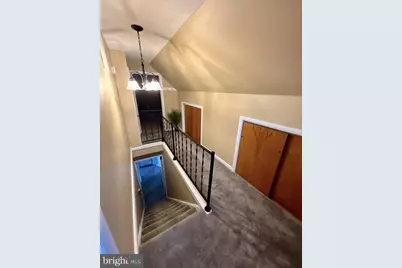
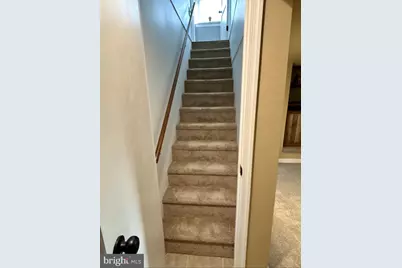
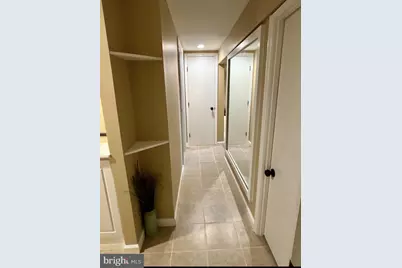
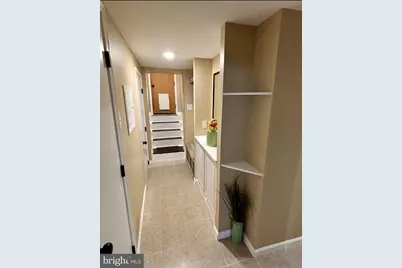
- Basement Desc.: Connecting Stairway, Daylight, Partial, Fully Finished, Heated, Shelving, Side Entrance, Walkout Stairs, Windows
- Foundation: Concrete Perimeter
- Roof: Asphalt
- Walls/Ceilings: Dry Wall
- Windows: Double Pane, Vinyl Clad
- Doors: Storm, Insulated
- Entry Floor Number: 1
- Stories Description: Lower 1, Main, Upper 1
- Square Feet: 2,031
- Sq. Ft. Source: Estimated
- Living Area: 2,031 Sq. Ft.
- Finished Above Grnd: 1,281 Sq. Ft.
- Finished Below Grnd: 750 Sq. Ft.
- Basement Finished: 100%
- Year Built: 1960
- Year Built Source: Estimated
- Property Condition: Very Good
Unit Information
- Bathrooms-Lower: 1
- Bedrooms-Lower: 1
Lot Features
- Lot Size (Acres): 0.14
- Lot Size (Sq. Ft.): 6,250
- Lot Size Source: Estimated
- Lot Dimensions: 50.00 x 125.00
- Zoning: RSA3
- Fencing (Description): Chain Link, Wood
Financial Considerations
- Price Per Sq. Ft.: $327.09
- Assessment Year: 2026
- School Tax: $2,474
- City/TownTax: $1,944
- City/TownTax Freq: Annually
- County Tax Freq: Annually
- Tax w/Assessment: $315,700
- Tax Amount: $4,419
- Tax Year: 2025
- Tax Total Finished Sq. Ft.: 1080
Disclosures and Reports
- Ownership: Fee Simple
- Lot Number: 3093
Listed by HomeSmart Realty Advisors, Kimberly Mecca




![[Address not provided], Camden, NJ 08103 - Photo 1](https://m1.cbhomes.com/p/339/NJCD2121968/269091ABCa0E4aF/s23cc.webp)