This is a carousel with tiles that activate property listing cards. Use the previous and next buttons to navigate.
1/1
$1,600,000
This is a carousel with tiles that activate property listing cards. Use the previous and next buttons to navigate.
1/1
Property Description
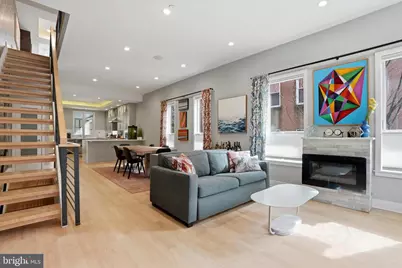
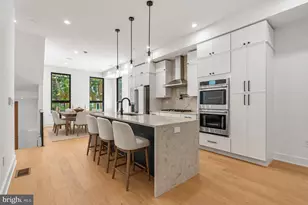
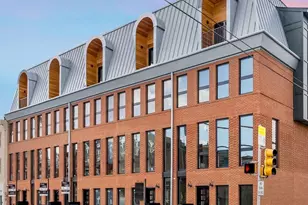
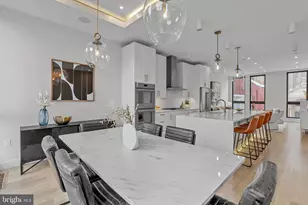
Welcome to 741 S. 15th Street-a striking corner residence where thoughtful design, custom craftsmanship, and abundant natural light from the east, south, and west create a truly exceptional home. From the moment you enter, this property stands apart, with curated wallpaper accents and smart, creative storage solutions that balance style and function throughout. The main level is bright and inviting, featuring oversized windows on multiple exposures, soaring ceilings, and newly refinished light hardwood floors. The open-concept living and dining area is flooded with natural light, while the chef's kitchen serves as a true centerpiece-complete with ceiling-height Shaker cabinetry, a waterfall peninsula with seating, and a full suite of high-end appliances including a Wolf cooktop with chimney hood, double wall ovens, pot filler, Bosch dishwasher, and wine fridge. Additional highlights include a farmhouse sink, generous pantry storage, and unique "countertop windows." Just beyond, enjoy the rare convenience of covered two-car parking, creating a private outdoor retreat above that seamlessly extends the second-floor living space. Upstairs, the home continues to impress with a dramatic family room featuring custom built-ins, a gas fireplace, tray ceilings, and a sun-drenched wall of south-facing windows, along with access to an east-facing deck. A dedicated laundry area adds everyday convenience. Both the second- and third-floor front bedrooms offer dual exposures, generous proportions, built-in storage, and full baths with modern finishes. The primary suite is a true retreat, filled with natural light and complete with a custom walk-in closet, additional built-ins, and a spa-like bath featuring a soaking tub, double vanity, and oversized shower. At the top, the roof deck is exceptional-complete with a wet bar, wine refrigerator, and powder room in the pilot house, along with sweeping skyline views ideal for entertaining or relaxing above the city. The lower level offers a fully self-contained one-bedroom, one-bath suite with a private entrance, living area, and full kitchen-ideal for guests, extended living, or potential rental income. Additional features include dual-zone HVAC, a sprinkler system, and one year remaining on the tax abatement for added peace of mind. Ideally located in Graduate Hospital, just steps from neighborhood favorites like The Lodge by Two Robbers, Rex at the Royal, Suprema Coffee Roastery, and the YMCA.
Full Property Details
Full Property Details for 741 S 15th St
General
- Sold For: $1,600,000
- Taxes: $3,322 (2025)
- Status: Closed
- Type: Townhouse
- Source: BrightMLSPhilly
- MLS ID: PAPH2598848
- Added to Site: 101 day(s) ago
Interior
- Rooms/Areas: Living Room, Bedroom 2, Bedroom 3, Kitchen
- Interior Features: Primary Bath(s), Kitchen - Island, Sprinkler System, 2nd Kitchen, Wet/Dry Bar
- Fireplace: Yes
- Number of Fireplaces: 2
- Appliances: Cooktop, Oven - Double, Dishwasher, Disposal, Built-In Microwave, Washer, Dryer
- Flooring: Wood, Tile/Brick
Rooms
Bathrooms
- Total Bathrooms: 4
- Full Bathrooms: 3
- Half Bathrooms: 1
- Upper 3 - 1/2 Baths: 1
- Upper 2 - Full Baths: 1
- Upper Floor Baths: 3
- Upper - Full Baths: 2
- Upper - 1/2 Baths: 1
- Lower Floor Baths: 1
- Lower - Full Baths: 1
Bedrooms
- Total Bedrooms: 4
- Bedrooms Upper: 3
- Bedrooms Lower: 1
- Bedrooms-Up2: 1
Exterior
- Exterior Features: Sidewalks, Street Lights
- Porch/Patio/Deck: Deck(s), Roof
Parking
- Carport Spaces: 2
- Total Spaces: 2
- Parking Type: Attached Carport
Location
- Area: 19146 (19146)
- Municipality: PHILADELPHIA
- County: PHILADELPHIA
- Subdivision: GRADUATE HOSPITAL
- Cross Streets: Fitzwater
- Driving Directions: 15th St between Fitzwater and Catherine
- Location Details: Urban
School Information
- School District: The School District Of Philadelphia
Heating & Cooling
- Central air: Yes
- Cooling Type: Central A/C
- Cooling Fuel: Electric
- Heating Type: Forced Air, Radiant
- Heating Fuel: Natural Gas
- Water Heater: Natural Gas
Utilities
- Sewer: Public Sewer
- Water: Public
Structural Information
- Architectural Style: Contemporary
- Structure Type: Interior Row/Townhouse
- Construction: Other
- Basement: Yes
- Basement Desc.: Full, Interior Access, Walkout Stairs
- Foundation: Other
- Roof: Flat
- Walls/Ceilings: 9'+ Ceilings
- Windows: Casement
- Stories Description: Lower 1, Upper 1, Upper 2, Upper 3
- Square Feet: 4,000
- Sq. Ft. Source: Estimated
- Living Area: 4,000 Sq. Ft.
- Finished Above Grnd: 4,000 Sq. Ft.
- Year Built: 2016
- Year Built Source: Assessor
Unit Information
Unit 1
- Bathrooms-Lower: 1
- Bedrooms-Lower: 1
Lot Features
- Property View: City
- Lot Size (Acres): 0.03
- Lot Size (Sq. Ft.): 1,269
- Lot Size Source: Assessor
- Lot Dimensions: 17.00 x 75.00
- Zoning: RM1
- Lot Description: Corner
Financial Considerations
- Price Per Sq. Ft.: $418.75
- Assessment Year: 2026
- School Tax: $1,860
- City/TownTax: $1,461
- City/TownTax Freq: Annually
- County Tax Freq: Annually
- Tax w/Assessment: $237,320
- Tax Amount: $3,322
- Tax Year: 2025
- Terms: Standard Sale
- Tax Total Finished Sq. Ft.: 3060
Disclosures and Reports
- Ownership: Fee Simple
- Lot Number: 286
Listed by Compass Pennsylvania, LLC, Eric I Fox
Sold by Compass Pennsylvania, LLC, Reda B Akbil

Get Pre-Approved Today
Schools
Schools serving 741 S 15th St
School District:Philadelphia City School District
| Name | Grades | Distance |
|---|---|---|
Edwin M Stanton School 1700 Christian Street, Philadelphia, PA 19146 | K-8 | 0.2 mi |
South Philadelphia High School 2101 South Broad Street, Philadelphia, PA 19148 | 9-12 | 1.3 mi |
Disclaimer:
School attendance boundaries provided by ATTOM Data Solutions and are for reference only. Contact the school directly to verify enrollment eligibility.
Price & Sales History for 741 S 15th St
Date
Details
Price
Change
Source
6/15/2026
Sold
$1,600,000
-4.48%
MLS
4/04/2026
Listed
$1,675,000
—
MLS
Disclaimer: Historical sales information is derived from public records provided by the county offices. Information is not guaranteed and should be independently verified.
741 S 15th Street, Philadelphia, PA 19146 (MLS# PAPH2598848) is a Townhouse property that was sold at $1,600,000 on June 15, 2026. Want to learn more about 741 S 15th Street? Do you have questions about finding other Townhouse real estate for sale in Philadelphia? You can browse all Philadelphia real estate or contact a Coldwell Banker agent to request more information.