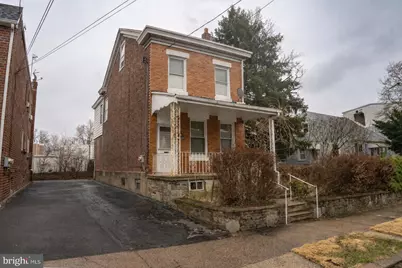
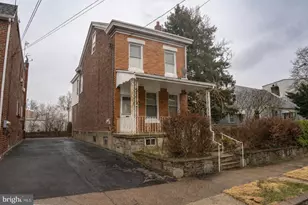
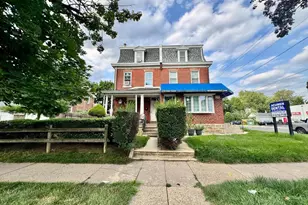
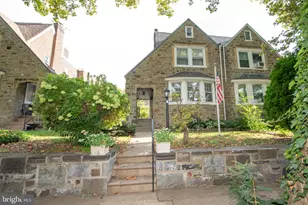
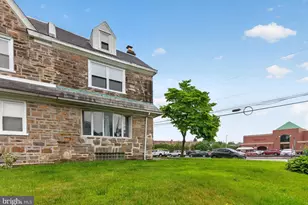
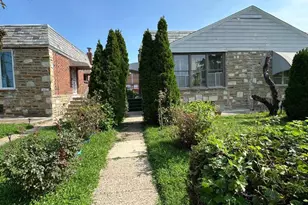
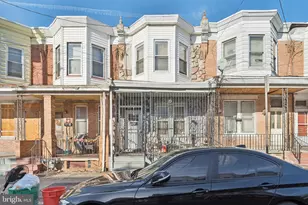
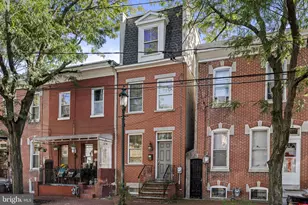
This is a carousel with tiles that activate property listing cards. Use the previous and next buttons to navigate.
1/1
$325,000
This is a carousel with tiles that activate property listing cards. Use the previous and next buttons to navigate.
1/1
Property Description
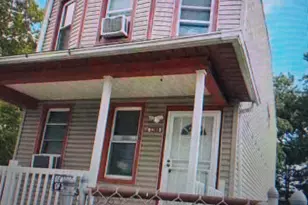
Single Home with Possible Land Development, 4 Bed Rooms, 2 Bath Rooms, Multiple Vehicle Private Off Street Parking and Large Fenced Yard all on a Lot Size of over 7,300 Square Feet ! 1st Floor : open Porch leads into a Living Room with double pane windows and crown molding. Dining Room with a bay, a coat closet and crown molding. Eat-in Kitchen with a Kenmore stainless steel refrigerator, Hotpoint gas range/oven, 3 work stations, double basin with overhead light, lots of cabinets, exits to huge yard, patio, shed and a detached garage. 2nd Floor : Main Bed Room with a double closet and 2 single closets, crown molding, double pane tilt-in windows. Hallway ceramic tiled Bath Room with overhead linen cabinets and double basins. Middle BedRoom # 2 with wood floors, double closet and 2 tilt-in windows. Rear Bed Room # 3 with wood floors and 2 single closets, 3rd Floor : heated Bed Room # 4 with wood floors and 2 dormer closets. Lower Level : Wine Cellar or storage area with wooden shelving. Full Bath Room # 2 with a stall shower. Enclosed Laundry Room with a Whirlpool washer, fiberglass tub, Whirlpool dryer. Recreation Room with a wood burning stove, eating area and a wet bar. Utility Room with gas House Heater, 2024 Rheem Performance gas water heater. Summer Eat-In Kitchen with a double steel basin, washable counter tops with ceramic backsplash, Hotpoint refrigerator, General Electric XL 44 range with hood, lots of cabinets and an exit to the yard. Also : stone retaining wall, immediate possession possible, various fruit trees and grape vineyard, side patio and a view from the front door all the way into the Kitchen.
Full Property Details
Full Property Details for 7419 Bingham St
General
- Sold For: $325,000
- Taxes: $4,185 (2025)
- Status: Closed
- Type: Single Family
- Source: BrightMLSPhilly
- MLS ID: PAPH2565152
- Added to Site: 200 day(s) ago
Rooms
Bathrooms
- Total Bathrooms: 2
- Full Bathrooms: 2
- Upper Floor Baths: 1
- Upper - Full Baths: 1
- Lower Floor Baths: 1
- Lower - Full Baths: 1
Bedrooms
- Total Bedrooms: 4
- Bedrooms Upper: 4
- Bedrooms-Up2: 1
Parking
- Garage: Yes
- Garage Spaces: 1
- Total Spaces: 1
- Parking Features: Concrete Driveway, Fenced, Private
- Parking Type: Detached Garage, Driveway, Off Street
- Garage Description: Additional Storage Area
Location
- Area: 19111 (19111)
- Municipality: PHILADELPHIA
- County: PHILADELPHIA
- Subdivision: BURHOLME
- Driving Directions: Google Maps
School Information
- School District: Philadelphia City
Heating & Cooling
- Cooling Type: Window Unit(s)
- Cooling Fuel: Electric
- Heating Type: Hot Water
- Heating Fuel: Natural Gas
- Water Heater: Natural Gas
Utilities
- Sewer: Public Sewer
- Water: Public
Structural Information
- Architectural Style: Straight Thru
- Structure Type: Detached
- Construction: Masonry
- Basement: Yes
- Basement Entrance: Yes
- Basement Desc.: Full, Fully Finished, Interior Access, Outside Entrance, Rear Entrance, Space For Rooms, Windows
- Foundation: Brick/Mortar
- Stories Description: Lower 1, Main, Upper 1, Upper 2
- Square Feet: 1,600
- Sq. Ft. Source: Assessor
- Living Area: 1,600 Sq. Ft.
- Finished Above Grnd: 1,600 Sq. Ft.
- Year Built: 1925
- Year Built Source: Assessor
Unit Information
Unit 1
- Bathrooms-Lower: 1
Lot Features
- Lot Size (Acres): 0.17
- Lot Size (Sq. Ft.): 7,346
- Lot Size Source: Assessor
- Lot Dimensions: 58.00 x 127.00
- Zoning: RSA3
Financial Considerations
- Price Per Sq. Ft.: $217.5
- Assessment Year: 2025
- School Tax: $2,343
- City/TownTax: $1,841
- City/TownTax Freq: Annually
- County Tax Freq: Annually
- Tax w/Assessment: $299,000
- Tax Amount: $4,185
- Tax Year: 2025
- Terms: Standard Sale
- Tax Total Finished Sq. Ft.: 1600
Disclosures and Reports
- Ownership: Fee Simple
- Lot Number: 350
Listed by Long & Foster Real Estate, Inc., John Malloy
Sold by Re/Max 2000, Brian Miguel Cesar

Get Pre-Approved Today
Schools
Schools serving 7419 Bingham St
School District:Philadelphia City School District
| Name | Grades | Distance |
|---|---|---|
Crossan Kennedy C School 7350 Bingham Street, Philadelphia, PA 19111 | K-5 | 0.1 mi |
Castor Gardens Middle School 1800 Cottman Avenue, Philadelphia, PA 19111 | 6-8 | 0.9 mi |
Northeast High School 1601 Cottman Avenue, Philadelphia, PA 19111 | 9-12 | 0.7 mi |
Disclaimer:
School attendance boundaries provided by ATTOM Data Solutions and are for reference only. Contact the school directly to verify enrollment eligibility.
Price & Sales History for 7419 Bingham St
Date
Details
Price
Change
Source
6/11/2026
Sold
$325,000
-6.61%
MLS
4/02/2026
Price Reduced
$348,000
-12.56%
MLS
3/03/2026
Price Reduced
$398,000
-3.16%
MLS
2/11/2026
Price Reduced
$411,000
-5.08%
MLS
1/07/2026
Listed
$433,000
—
MLS
Disclaimer: Historical sales information is derived from public records provided by the county offices. Information is not guaranteed and should be independently verified.
7419 Bingham Street, Philadelphia, PA 19111 (MLS# PAPH2565152) is a Single Family property that was sold at $325,000 on June 11, 2026. Want to learn more about 7419 Bingham Street? Do you have questions about finding other Single Family real estate for sale in Philadelphia? You can browse all Philadelphia real estate or contact a Coldwell Banker agent to request more information.