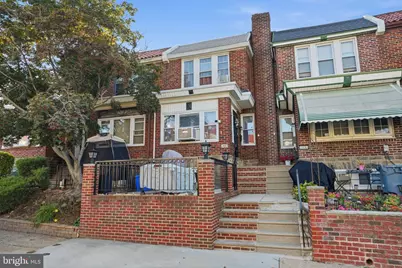
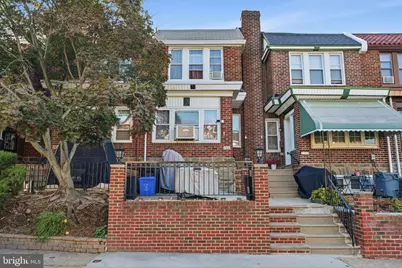
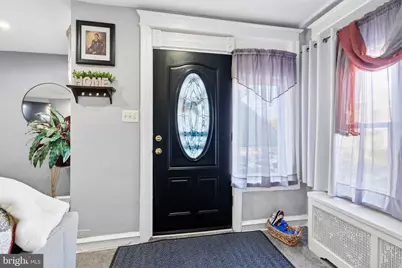
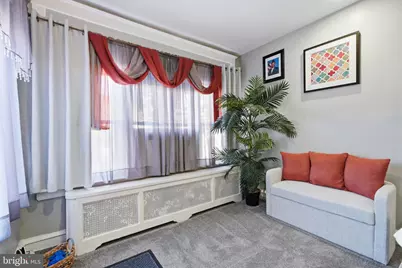
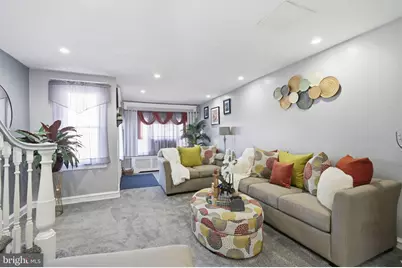
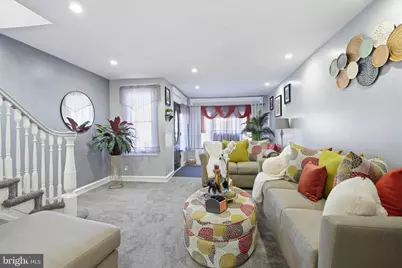
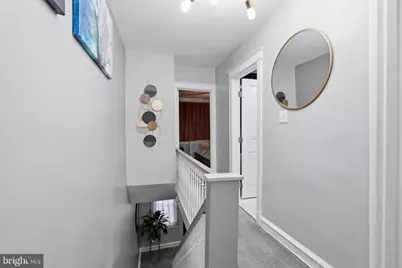
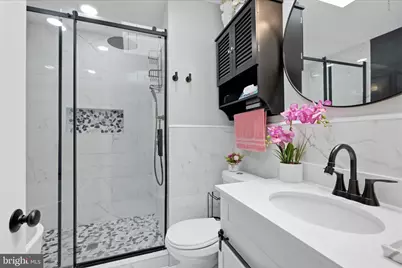
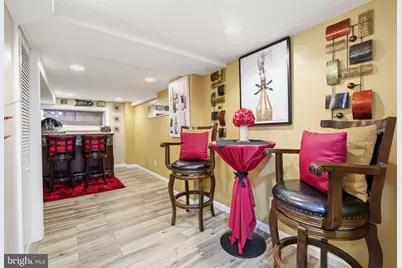
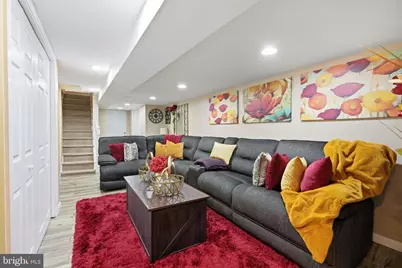
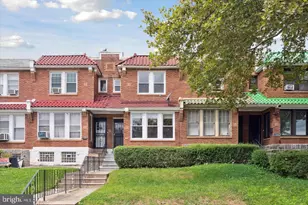
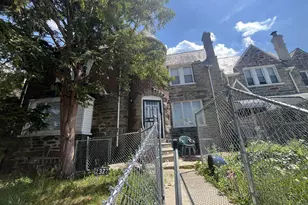
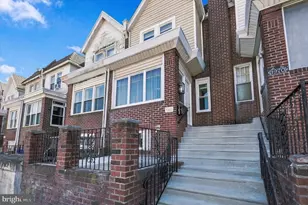
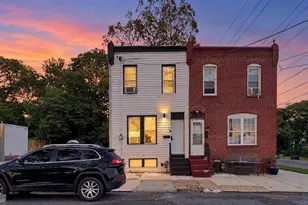
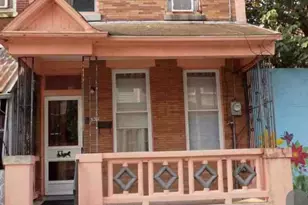
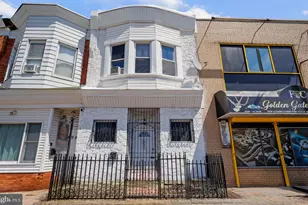
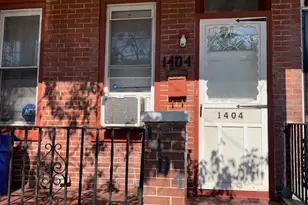
Full Property Details for 7450 Beverly Rd
General
- Price: $289,900
- Taxes: $2,536 (2026)
- Status: Active
- Type: Townhouse
- Source: BrightMLSPhilly
- MLS ID: PAPH2663868
- Updated: 9/28/2026
- Added to Site: 44 day(s) ago
Interior
- Number of Rooms: 8
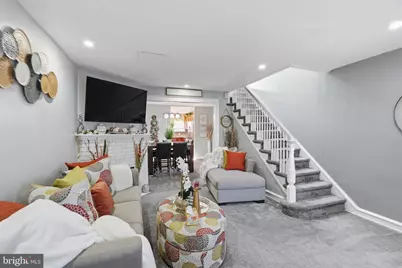
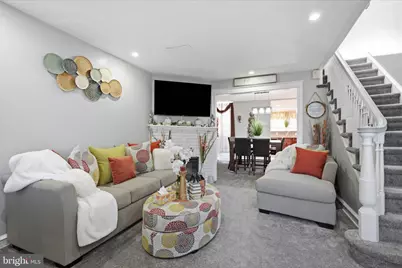
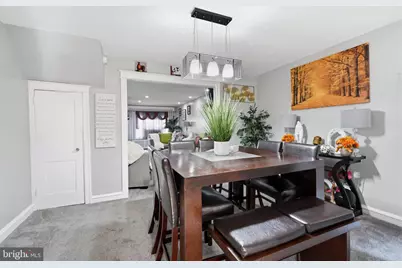
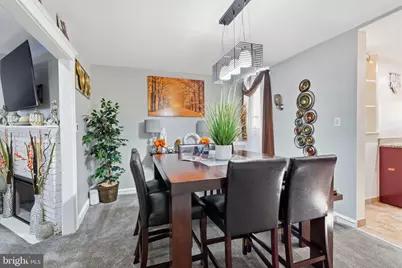
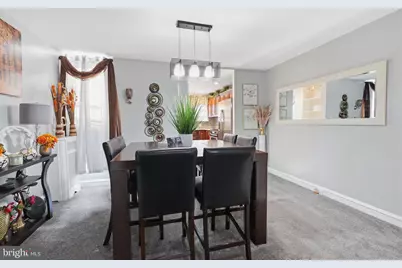
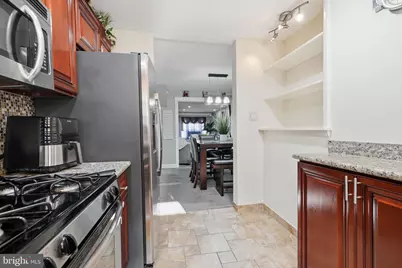
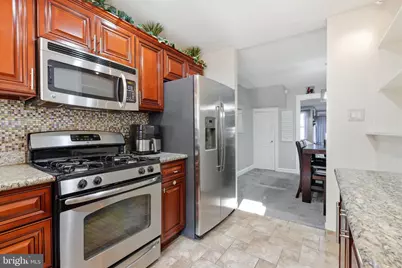
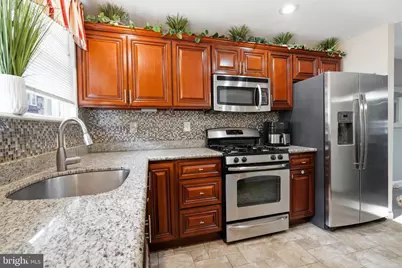
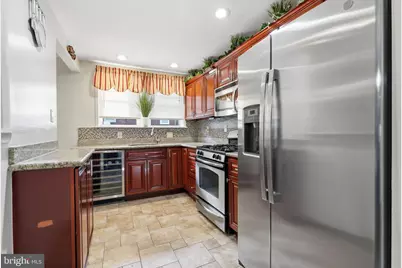
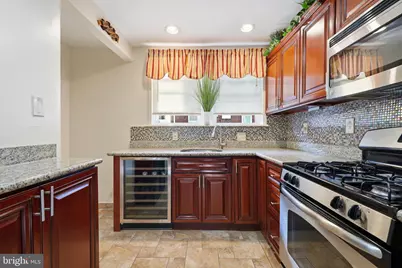
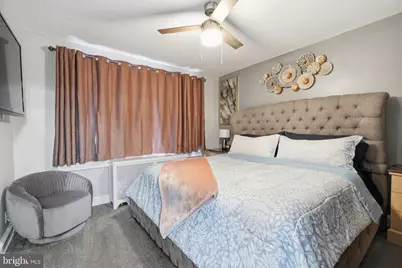
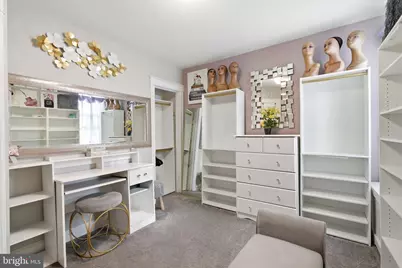
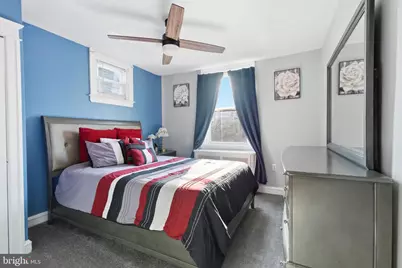
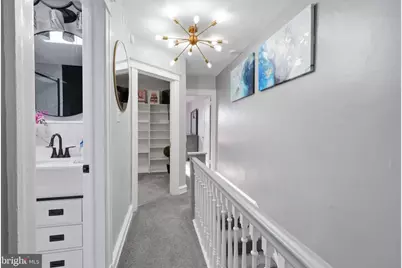
- Interior Features: Bathroom - Soaking Tub, Bathroom - Stall Shower, Carpet, Dining Area, Upgraded Countertops, Window Treatments, Ceiling Fan(s), Recessed Lighting
- Fireplace: Yes
- Number of Fireplaces: 3
- Fireplace(s): Electric
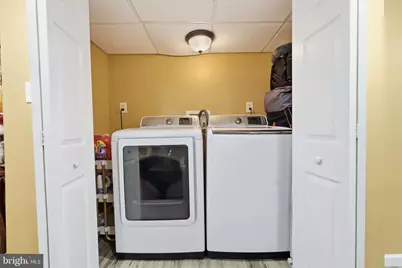
- Appliances: Water Heater, Washer, Refrigerator, Oven/Range - Gas, Dryer - Gas, Disposal
Rooms
- Total Bathrooms: 2
- Full Bathrooms: 1
- Half Bathrooms: 1
- Upper Floor Baths: 1
- Upper - Full Baths: 1
- Lower Floor Baths: 1
- Lower - 1/2 Baths: 1
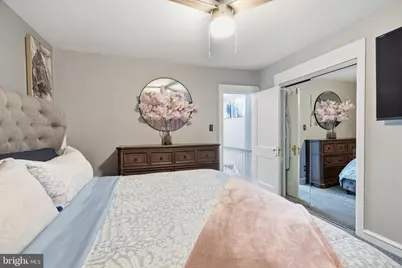
- Total Bedrooms: 3
- Bedrooms Upper: 3
Exterior
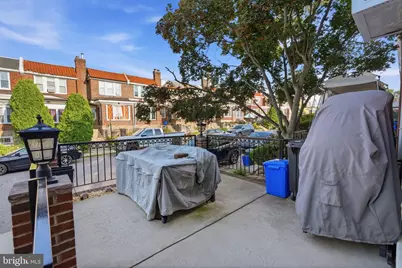
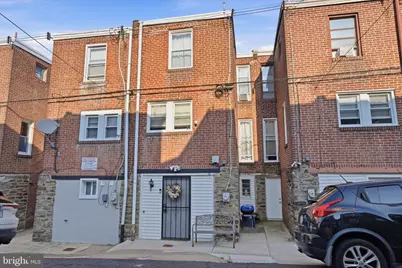
- Porch/Patio/Deck: Patio(s)
Parking
- Total Spaces: 1
- Parking Type: Driveway, On Street
Location
- Area: 19138 (19138)
- Municipality: PHILADELPHIA
- County: PHILADELPHIA
- Subdivision: WEST OAK LANE
- Driving Directions: Washington Ln. to 74 Ave. to Beverly Rd.
School Information
- School District: Philadelphia City
Heating & Cooling
- Cooling Type: Window Unit(s)
- Heating Type: Hot Water, Baseboard - Electric
- Heating Fuel: Natural Gas
- Water Heater: Natural Gas
Utilities
- Sewer: Public Sewer
- Water: Public
Structural Information
- Architectural Style: Traditional
- Structure Type: Interior Row/Townhouse
- Construction: Masonry
- Basement: Yes
- Basement Entrance: Yes
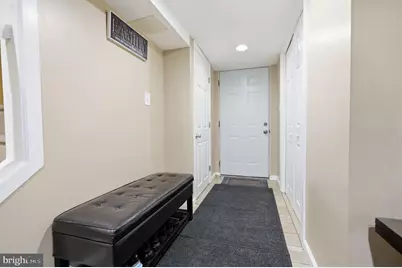
- Basement Desc.: Fully Finished, Full, Outside Entrance, Walkout Level
- Foundation: Brick/Mortar
- Roof: Flat
- Walls/Ceilings: Plaster Walls
- Stories Description: Lower 1, Main, Upper 1
- Square Feet: 1,656
- Sq. Ft. Source: Estimated
- Living Area: 1,656 Sq. Ft.
- Finished Above Grnd: 1,104 Sq. Ft.
- Finished Below Grnd: 552 Sq. Ft.
- Year Built: 1930
- Year Built Source: Assessor
Unit Information
Lot Features
- Lot Size (Acres): 0.03
- Lot Size (Sq. Ft.): 1,126
- Lot Size Source: Assessor
- Lot Dimensions: 15.00 x 75.00
- Zoning: RSA5
Financial Considerations
- Price Per Sq. Ft.: $262.59
- Assessment Year: 2026
- School Tax: $1,420
- City/TownTax: $1,116
- City/TownTax Freq: Annually
- County Tax Freq: Annually
- Tax w/Assessment: $181,200
- Tax Amount: $2,536
- Tax Year: 2026
- Tax Total Finished Sq. Ft.: 1104
Disclosures and Reports
- Ownership: Fee Simple
- Exclusions: personal property
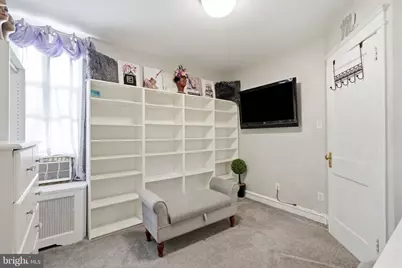
- Inclusions: Refrigerator, Washer, Dryer, all A/C window units, 2nd & 3rd bedroom TV's, negotiable upon buyer request (closet shelves in middle bedroom) in as-is Condition, No monetary value.
- Lot Number: 154
Listed by Keller Williams Real Estate-Langhorne, Tammy Bowens