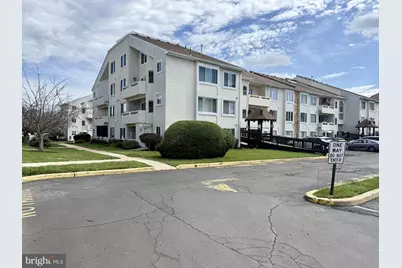
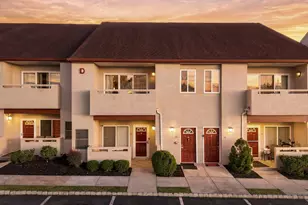
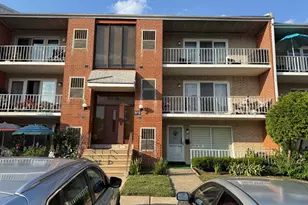
This is a carousel with tiles that activate property listing cards. Use the previous and next buttons to navigate.
1/1
$305,000
This is a carousel with tiles that activate property listing cards. Use the previous and next buttons to navigate.
1/1
Property Description
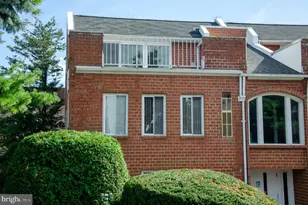
Live the Lifestyle You Deserve in NE Philadelphia's Premier Luxury Community. Welcome to your dream home in one of Northeast Philadelphia's most sought"‘after luxury communities. This spacious 2"‘bedroom, 3"‘bath penthouse-with a large loft that can easily be converted into a third bedroom-offers approximately 1,600 square feet of beautifully upgraded living space. It's the perfect choice for anyone seeking comfort, convenience, and modern amenities in a prime location. $100,000 in High"‘End Upgrades: This home has been meticulously updated throughout, featuring: Fully remodeled bathrooms, Updated kitchen with modern appliances, Real hardwood floors, Newer windows and HVAC system, Solid wood interior doors, Custom closet organizers. Resort"‘Style Community Amenities, Enjoy an exceptional lifestyle with amenities that include: Indoor and outdoor swimming pools, Clubhouse for social events, Fully equipped fitness center, ping pong and billiards room. Situated just off Route 1, you'll have effortless access to shopping, dining, and public transportation. NetCost Market is only a short walk away, making everyday living incredibly convenient. Whether you're downsizing, relocating, or simply ready to elevate your lifestyle, this penthouse offers the ideal blend of luxury, location, and low"‘maintenance living. Don't miss your opportunity-schedule your private tour today and experience everything this vibrant community has to offer! Buyer to pay full transfer tax!
Full Property Details
Full Property Details for 75 Bonnie Gellman Ct #D75
General
- Sold For: $305,000
- HOA FEE: $400/month
- Taxes: $3,477 (2025)
- Status: Closed
- Type: Condo
- Source: BrightMLSPhilly
- MLS ID: PAPH2604228
- Added to Site: 152 day(s) ago
Interior
- Number of Rooms: 5
- Rooms/Areas: Living Room, Dining Room, Primary Bedroom, Kitchen, Bedroom 1, Loft
- Interior Features: Intercom, Breakfast Area, Ceiling Fan(s)
- Appliances: Refrigerator, Disposal, Built-In Microwave, Dishwasher, Dryer, Intercom, Oven/Range - Gas, Stainless Steel Appliances, Washer, Water Heater
- Flooring: Wood
Rooms
Bathrooms
- Total Bathrooms: 3
- Full Bathrooms: 3
- Upper Floor Baths: 1
- Upper - Full Baths: 1
- Main Floor Baths: 2
- Main - Full Baths: 2
Bedrooms
- Total Bedrooms: 3
- Bedrooms Upper: 1
- Bedrooms Main & Up: 2
Additional Information
- Shared Amenities: Club House, Fencing, Game Room, Gated Community, Pool - Indoor, Pool - Outdoor, Tennis Courts, Fitness Center
- Shared Pool: Yes
- Pool: Yes
Exterior
- Exterior Features: Sidewalks, Street Lights, Exterior Lighting
- Porch/Patio/Deck: Balcony
Parking
- Assigned Spaces: 1
- Parking Features: Assigned
- Parking Type: Parking Lot
Location
- Area: 19114 (19114)
- Municipality: PHILADELPHIA
- County: PHILADELPHIA
- Subdivision: FOUNTAIN POINTE
- Cross Streets: Blue Grass
- Driving Directions: gps
School Information
- School District: Philadelphia City
Community
- Assoc. Fees Include: Common Area Maintenance, Lawn Maintenance, Snow Removal, Trash, Water, Sewer, Parking Fee, Pool(s), Health Club, All Ground Fee
- Pets Allowed: Yes
- Pets: Case by Case Basis
Heating & Cooling
- Central air: Yes
- Cooling Type: Central A/C
- Cooling Fuel: Electric
- Heating Type: Forced Air
- Heating Fuel: Natural Gas
- Water Heater: Natural Gas
Utilities
- Sewer: Public Sewer
- Water: Public
- Utility Description: Cable TV
Structural Information
- Architectural Style: Contemporary
- Structure Type: Garden 1 - 4 Floors
- Construction: Stucco
- Roof: Shingle
- Walls/Ceilings: Cathedral Ceilings
- Entry Floor Number: 3
- Stories Description: Main, Upper 1
- Square Feet: 1,600
- Sq. Ft. Source: Estimated
- Living Area: 1,600 Sq. Ft.
- Finished Above Grnd: 1,600 Sq. Ft.
- Year Built: 1990
- Year Built Source: Assessor
Unit Information
- Unit Floor in Bldg.: 3
Lot Features
- Lot Size Source: Assessor
- Zoning: RM2
- Fencing (Description): Other
Financial Considerations
- Price Per Sq. Ft.: $187.5
- Condo Fee: $400
- Condo Fee Freq: Monthly
- School Tax: $1,947
- City/TownTax: $1,529
- City/TownTax Freq: Annually
- County Tax Freq: Annually
- Tax w/Assessment: $350,000
- Tax Amount: $3,477
- Tax Year: 2025
- Terms: Standard Sale
- Tax Total Finished Sq. Ft.: 1553
Disclosures and Reports
- Ownership: Fee Simple
- Condo: Yes
- Lot Number: 300
Listed by Keller Williams Real Estate - Princeton, Suren Pogosov
Sold by Non Subscribing Office, NON MEMBER

Get Pre-Approved Today
Schools
Schools serving 75 Bonnie Gellman Ct #D75
School District:Philadelphia City School District
| Name | Grades | Distance |
|---|---|---|
Pollock Robert B School 3001 Ryan Avenue, Philadelphia, PA 19152 | K-7 | 2 mi |
Lincoln High School 3201 Ryan Avenue, Philadelphia, PA 19136 | 9-12 | 2 mi |
Disclaimer:
School attendance boundaries provided by ATTOM Data Solutions and are for reference only. Contact the school directly to verify enrollment eligibility.
Price & Sales History for 75 Bonnie Gellman Ct #D75
Date
Details
Price
Change
Source
8/07/2026
Sold
$305,000
1.67%
MLS
5/18/2026
Price Reduced
$300,000
-9.06%
MLS
4/06/2026
Listed
$329,900
—
MLS
Disclaimer: Historical sales information is derived from public records provided by the county offices. Information is not guaranteed and should be independently verified.
75 Bonnie Gellman Court #D75, Philadelphia, PA 19114 (MLS# PAPH2604228) is a Condo property that was sold at $305,000 on August 07, 2026. Want to learn more about 75 Bonnie Gellman Court #D75? Do you have questions about finding other Condo real estate for sale in Philadelphia? You can browse all Philadelphia real estate or contact a Coldwell Banker agent to request more information.