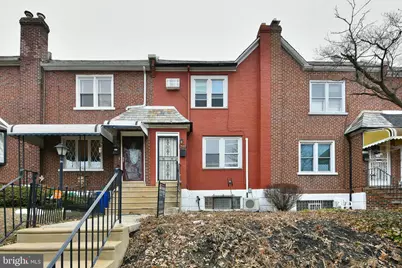
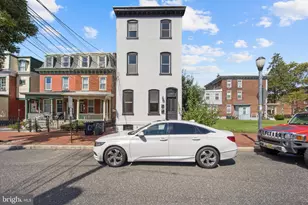
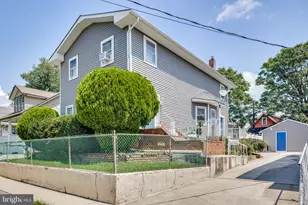
This is a carousel with tiles that activate property listing cards. Use the previous and next buttons to navigate.
1/1
$292,500
This is a carousel with tiles that activate property listing cards. Use the previous and next buttons to navigate.
1/1
Property Description
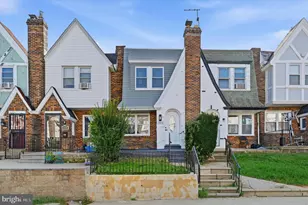
Welcome to this beautifully updated 3-bedroom, 2-bath home offering approximately 1,600 square feet of thoughtfully designed living space in the highly desirable Cedarbrook section of Philadelphia. Nestled on a quiet, tree-lined street, this home perfectly blends classic charm with modern updates, creating a warm, inviting space you'll be proud to call your own. Step inside to rich, gleaming hardwood floors that flow throughout the main level, immediately setting the tone for the home's character and warmth. The spacious living and dining areas offer an open, airy feel with recessed lighting and elegant fixtures that create a perfect setting for both everyday living and entertaining. Natural light pours in through oversized windows, highlighting the depth and beauty of the floors, while a newly installed ductless mini split system in the living room provides efficient, customizable heating and cooling for year-round comfort. The updated kitchen is a true standout, featuring crisp white cabinetry, granite countertops, subway tile backsplash, stainless steel appliances, and modern black hardware for a clean, contemporary look. A breakfast bar peninsula with pendant lighting offers additional seating and seamlessly connects the kitchen to the dining space. From here, sliding glass doors lead out to a large rear deck, ideal for morning coffee, summer grilling, or relaxing evenings overlooking the neighborhood. Upstairs, you'll find three well-proportioned bedrooms and an updated full bathroom with stylish tilework, modern vanity, and upgraded fixtures. The finished basement adds incredible versatility, perfect for a family room, home office, gym, or guest space, complete with a second full bathroom for added convenience. The lower level also provides access to the rear driveway and garage, offering private off-street parking, a rare and valuable feature in the city. Located in the desirable Cedarbrook neighborhood, you'll enjoy a strong sense of community, beautiful tree-lined blocks, and convenient access to shopping, dining, parks, and major commuter routes. This home checks all the boxes-space, style, parking, and location. Schedule your private showing today and see everything this Cedarbrook gem has to offer.
Full Property Details
Full Property Details for 7537 Woolston Ave
General
- Sold For: $292,500
- Taxes: $3,639 (2025)
- Status: Closed
- Type: Townhouse
- Source: BrightMLSPhilly
- MLS ID: PAPH2586076
- Added to Site: 219 day(s) ago
Rooms
Bathrooms
- Total Bathrooms: 2
- Full Bathrooms: 2
- Upper Floor Baths: 1
- Upper - Full Baths: 1
- Lower Floor Baths: 1
- Lower - Full Baths: 1
Bedrooms
- Total Bedrooms: 3
- Bedrooms Upper: 3
Parking
- Garage: Yes
- Garage Spaces: 1
- Total Spaces: 1
- Parking Type: Driveway, Off Street, Attached Garage
- Garage Description: Garage - Rear Entry
Location
- Area: 19150 (19150)
- Municipality: PHILADELPHIA
- County: PHILADELPHIA
- Subdivision: CEDARBROOK
- Driving Directions: On Woolston Ave
School Information
- School District: Philadelphia City
Heating & Cooling
- Cooling Type: Ductless/Mini-Split
- Cooling Fuel: Electric
- Heating Type: Forced Air, Radiator
- Heating Fuel: Natural Gas
- Water Heater: Natural Gas
Utilities
- Sewer: Public Sewer
- Water: Public
Structural Information
- Architectural Style: Straight Thru
- Structure Type: Interior Row/Townhouse
- Construction: Masonry
- Basement: Yes
- Basement Desc.: Fully Finished
- Foundation: Slab
- Stories Description: Lower 1, Upper 1
- Square Feet: 1,624
- Sq. Ft. Source: Estimated
- Living Area: 1,624 Sq. Ft.
- Finished Above Grnd: 1,624 Sq. Ft.
- Year Built: 1921
- Year Built Source: Assessor
Unit Information
Unit 1
- Bathrooms-Lower: 1
Lot Features
- Lot Size (Acres): 0.03
- Lot Size (Sq. Ft.): 1,466
- Lot Size Source: Assessor
- Lot Dimensions: 19.00 x 79.00
- Zoning: RSA5
Financial Considerations
- Price Per Sq. Ft.: $169.27
- Assessment Year: 2025
- School Tax: $2,038
- City/TownTax: $1,601
- City/TownTax Freq: Annually
- County Tax Freq: Annually
- Tax w/Assessment: $260,000
- Tax Amount: $3,639
- Tax Year: 2025
- Terms: Standard Sale
- Tax Total Finished Sq. Ft.: 1224
Disclosures and Reports
- Ownership: Fee Simple
- Inclusions: All appliances in their as is condition
- Lot Number: 127
Listed by Century 21 Veterans-Newtown, Ryan John Tagliamonte
Sold by Roc Hous Real Estate LLC, PAUL DICICCO

Get Pre-Approved Today
Schools
Schools serving 7537 Woolston Ave
School District:Philadelphia City School District
| Name | Grades | Distance |
|---|---|---|
Pennypacker Samuel School 1858 East Washington Lane, Philadelphia, PA 19138 | K-8 | 0.2 mi |
King Martin Luther High School 6100 Stenton Avenue, Philadelphia, PA 19138 | 9-12 | 0.7 mi |
Disclaimer:
School attendance boundaries provided by ATTOM Data Solutions and are for reference only. Contact the school directly to verify enrollment eligibility.
Price & Sales History for 7537 Woolston Ave
Date
Details
Price
Change
Source
5/21/2026
Sold
$292,500
6.4%
MLS
4/24/2026
Price Reduced
$274,900
-1.79%
MLS
2/20/2026
Listed
$279,900
—
MLS
Disclaimer: Historical sales information is derived from public records provided by the county offices. Information is not guaranteed and should be independently verified.
7537 Woolston Avenue, Philadelphia, PA 19150 (MLS# PAPH2586076) is a Townhouse property that was sold at $292,500 on May 21, 2026. Want to learn more about 7537 Woolston Avenue? Do you have questions about finding other Townhouse real estate for sale in Philadelphia? You can browse all Philadelphia real estate or contact a Coldwell Banker agent to request more information.