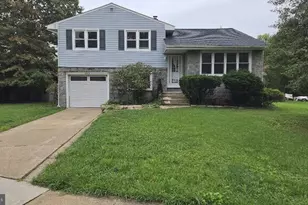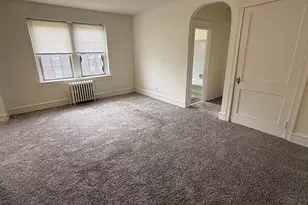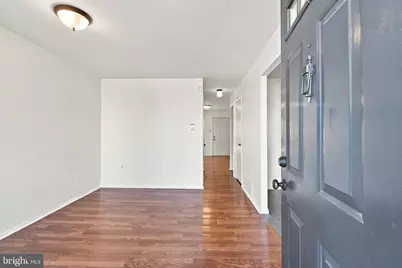
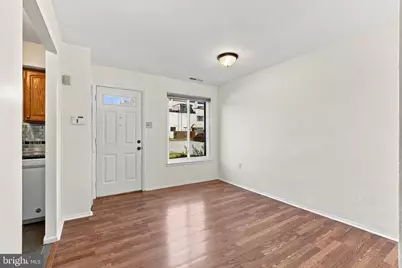
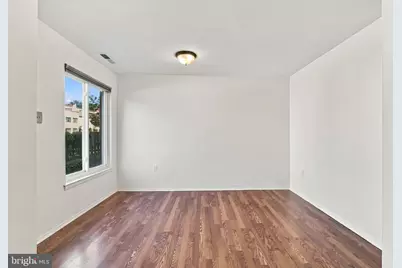
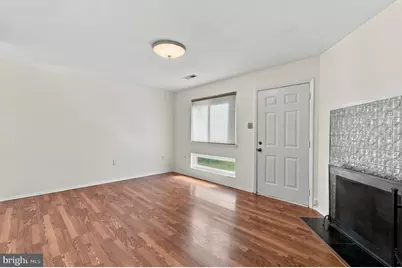
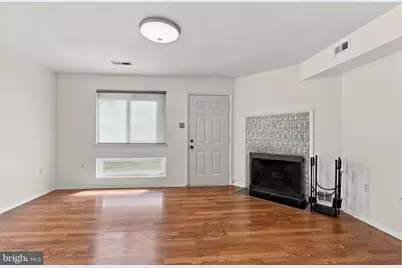
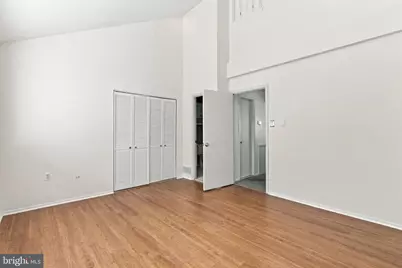
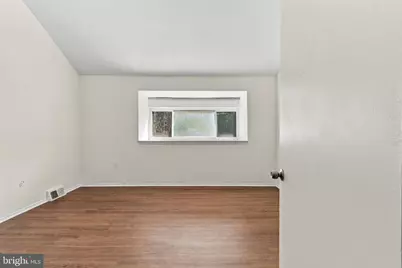
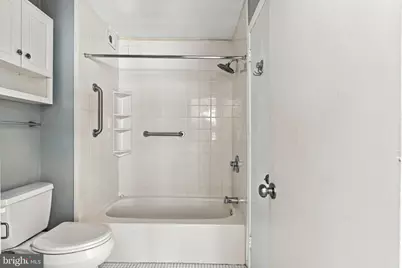
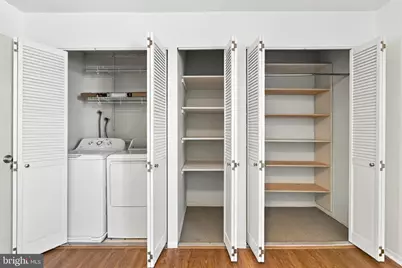
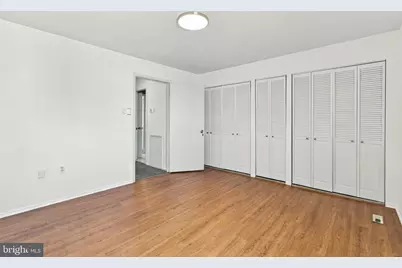
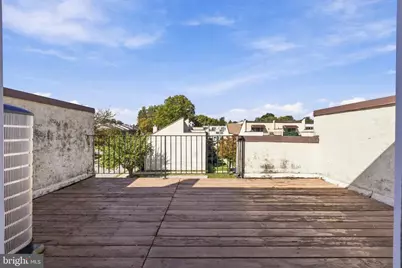
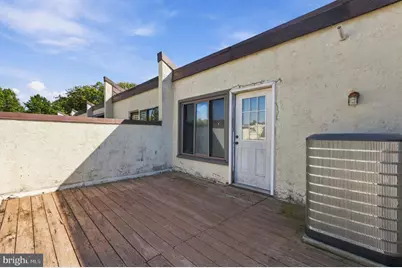
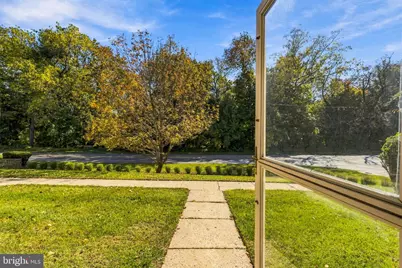
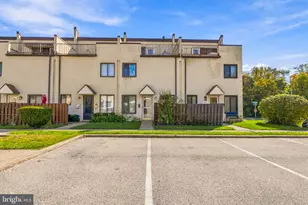
This is a carousel with tiles that activate property listing cards. Use the previous and next buttons to navigate.
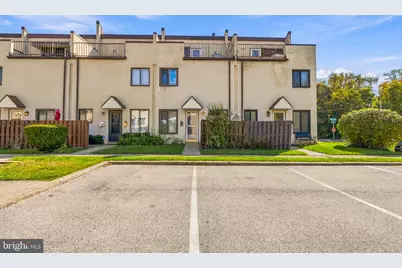
$2,100 Just Listed
This is a carousel with tiles that activate property listing cards. Use the previous and next buttons to navigate.
Full Property Details for 7601 Crittenden St #G10
General
- Rent: $2,100
- Status: Active
- Type: Townhouse
- Source: BrightMLSPhilly
- MLS ID: PAPH2681414
- Updated: 10/15/2026
- Added to Site: 4 day(s) ago
Rental Information
- Max. Lease (Mths): 24
- Min. Lease (Mths): 12
Interior
- Fireplace: Yes
- Number of Fireplaces: 1
- Fireplace(s): Non-Functioning
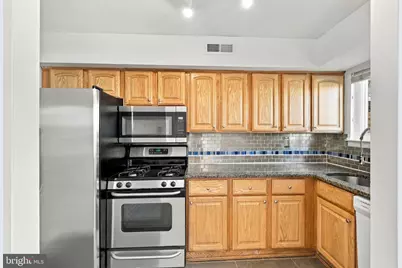
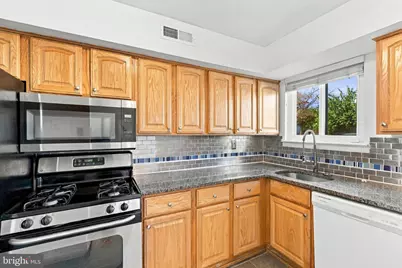
- Appliances: Built-In Microwave, Dishwasher, Dryer, Oven/Range - Electric, Refrigerator, Washer
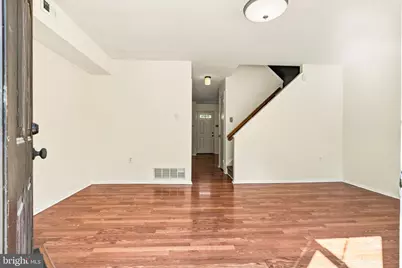
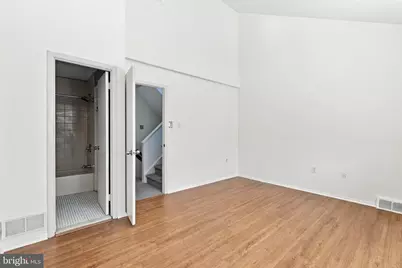
- Flooring: Hardwood, Carpet, Ceramic Tile
Rooms
Bathrooms
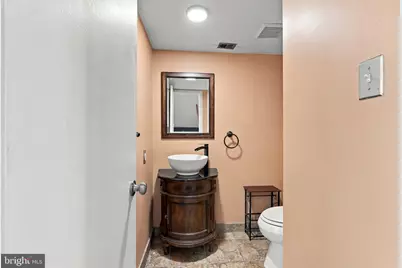
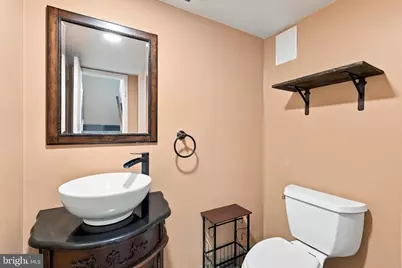
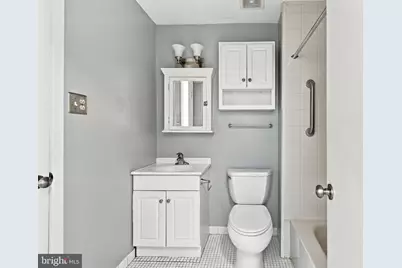
- Total Bathrooms: 2
- Full Bathrooms: 1
- Half Bathrooms: 1
- Main Floor Baths: 2
- Main - Full Baths: 1
- Main - 1/2 Baths: 1
Bedrooms
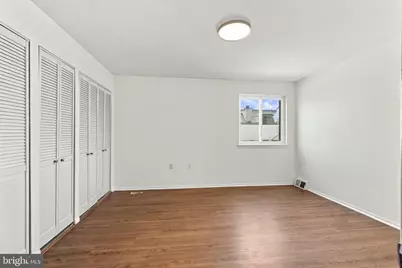
- Total Bedrooms: 2
- Bedrooms Main & Up: 2
Parking
- Total Spaces: 1
- Parking Type: Off Street, Parking Lot
Location
- Area: 19118 (19118)
- Municipality: PHILADELPHIA
- County: PHILADELPHIA
- Subdivision: CHESTNUT HILL
- Driving Directions: For access from major highways, use Lincoln Drive, Germantown Avenue or Stenton Avenue to reach the Chestnut Hill area of Northwest Philadelphia. From Route 309 South: Take the Easton Road exit toward PA-152/Glenside, then the Mt. Airy exit. Merge onto Easton Road, turn right onto Cheltenham Avenue, left onto Ivy Hill Road, and right onto Stenton Avenue. Turn left onto Cresheim Valley Drive, then right onto Crittenden Street. The property is at 7601 Crittenden Street, between Cresheim Valley Drive and Mermaid Lane. From Germantown Avenue: Turn onto Mermaid Lane, then right onto Crittenden Street.
School Information
- School District: Philadelphia City
Heating & Cooling
- Central air: Yes
- Cooling Type: Central A/C
- Cooling Fuel: Electric
- Heating Type: Forced Air
- Heating Fuel: Natural Gas
- Water Heater: Electric
Utilities
- Sewer: Private Sewer
- Water: Public
Structural Information
- Architectural Style: Straight Thru
- Structure Type: Interior Row/Townhouse
- Construction: Masonry
- Foundation: Concrete Perimeter
- Stories Description: Main
- Square Feet: 1,156
- Sq. Ft. Source: Assessor
- Living Area: 1,156 Sq. Ft.
- Finished Above Grnd: 1,156 Sq. Ft.
- Year Built: 1970
- Year Built Source: Assessor
Lot Features
- Lot Size Source: Estimated
- Zoning: RM2
Financial Considerations
- Price Per Sq. Ft.: $1.82
- Security Deposit: $2,100
- Tax w/Assessment: $243,900
- Tenant Pays: Utilities - All
- Tax Total Finished Sq. Ft.: 1156
Disclosures and Reports
- Ownership: Other
Listed by Keller Williams Main Line, Kevin Yurick
Schools serving 7601 Crittenden St #G10
| Name | Grades | Distance |
|---|---|---|
Henry H. Houston Elementary School 7300 Rural Lane, Philadelphia, PA 19119 | K-8 | 0.9 mi |
Roxborough High School 6498 Ridge Avenue, Philadelphia, PA 19128 | 9-11 | 2.9 mi |
Price History for 7601 Crittenden St #G10
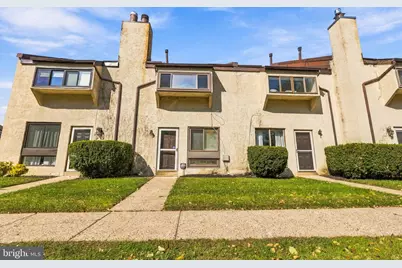
7601 Crittenden Street #G10, Philadelphia, PA 19118 (MLS# PAPH2681414) is a Townhouse property with 2 bedrooms, 1 full bathroom and 1 partial bathroom. 7601 Crittenden Street #G10 is currently listed for rent at $2,100 and was received on October 15, 2026. Want to learn more about 7601 Crittenden Street #G10? Do you have questions about finding other real estate for sale or rent in Center City East? You can browse all Center City East rentals or contact a Coldwell Banker agent to request more information.